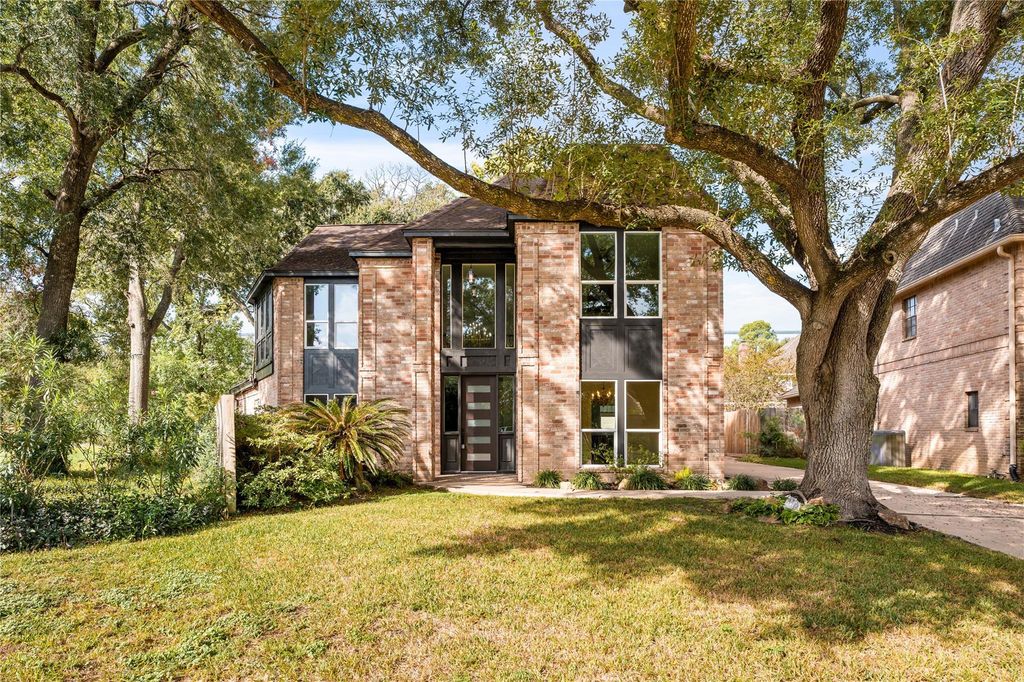
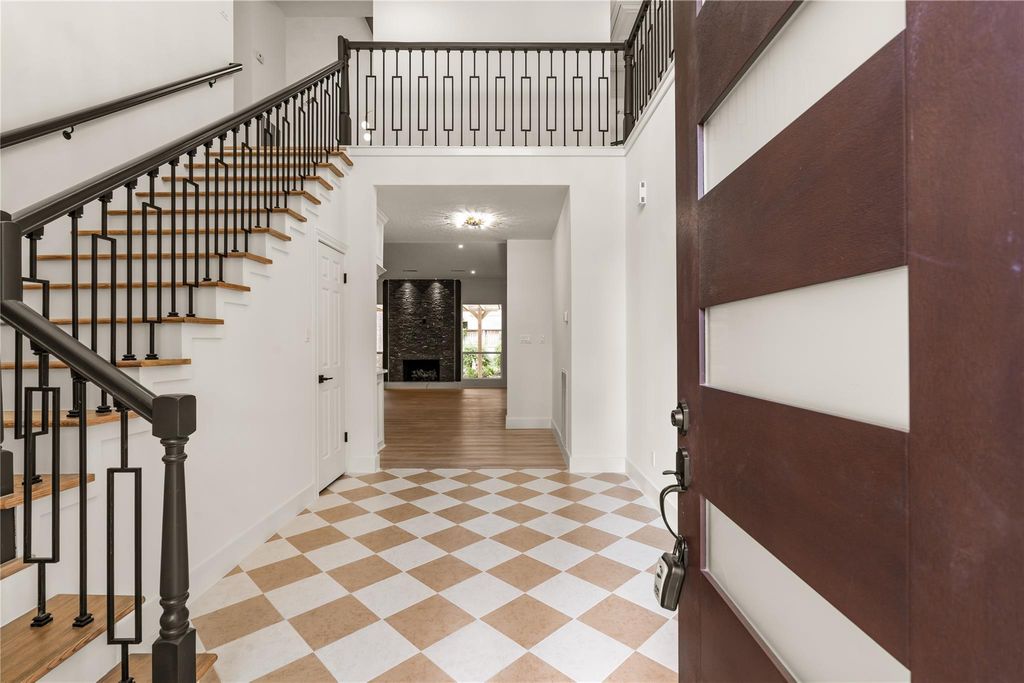
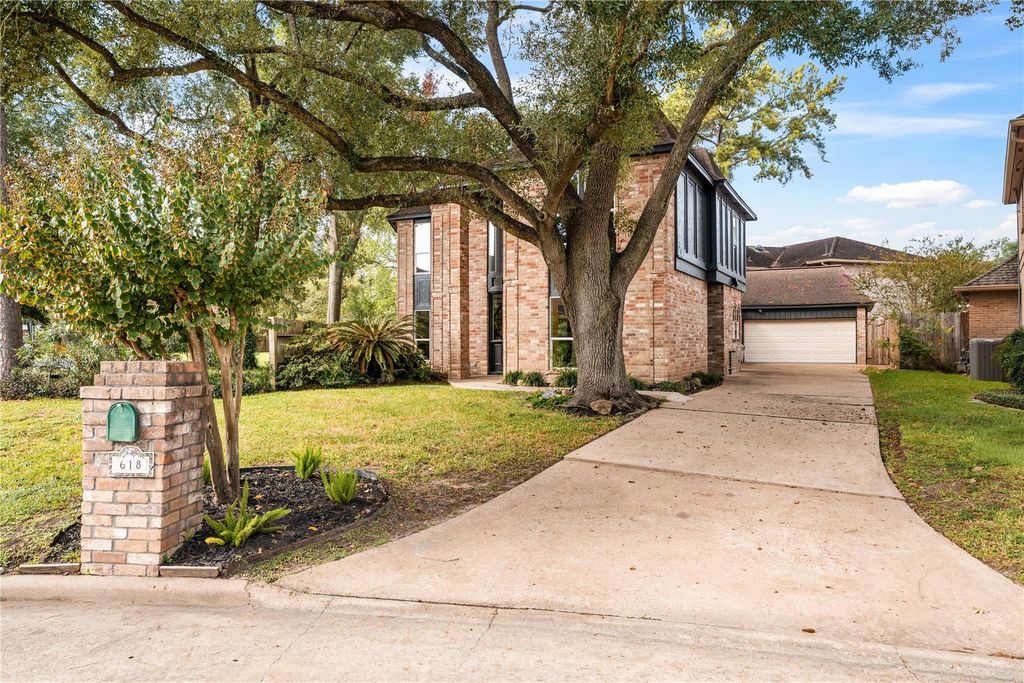
[[800]]618 Rock Cv is listed for sale at 890,000. The Single-Family property has 4 to 5 bedrooms, 3 Full Bathrooms, 1 Half Bathroom, 3706 square feet, and was built in 1982. The lot size is 8960 Square feet.[[500]]Welcome to 618 Rock Cove in desirable Barkers Landing! This spacious 4-bedroom, 3-full-bathroom home offers 3,706 sqft of living space on an 8,960 sqft lot. A welcoming first-floor foyer leads into a thoughtfully designed layout featuring 12-foot ceilings, a formal dining room, a downstairs office, and a first-floor primary bedroom for added convenience. Stylish updates include a premium ZLINE appliance package, upgraded bathrooms, and a refreshed interior. Major improvements include updated plumbing (2026), a new electrical panel (2026), and a new AC air handler (2026). Conveniently located in the Energy Corridor, the home offers easy access to I-10, CityCentre, major employers, and the outdoor recreation and trails of nearby Terry Hershey Park. Residents also enjoy community amenities, including a pool, tennis and pickleball courts, and a playground. Experience comfort, character, and convenience in this sought-after West Houston community!
Welcome to 618 Rock Cove in desirable Barkers Landing! This spacious 4-bedroom, 3-full-bathroom home offers 3,706 sqft of living space on an 8,960 sqft lot. A welcoming first-floor foyer leads into a thoughtfully designed layout featuring 12-foot ceilings, a formal dining room, a downstairs office, and a first-floor primary bedroom for added convenience. Stylish updates include a premium ZLINE appliance package, upgraded bathrooms, and a refreshed interior. Major improvements include updated plumbing (2026), a new electrical panel (2026), and a new AC air handler (2026). Conveniently located in the Energy Corridor, the home offers easy access to I-10, CityCentre, major employers, and the outdoor recreation and trails of nearby Terry Hershey Park. Residents also enjoy community amenities, including a pool, tennis and pickleball courts, and a playground. Experience comfort, character, and convenience in this sought-after West Houston community!
Disclaimer: Lot configuration and dimensions are estimates, not based on personal knowledge and come from a third party (Digital Map Products); therefore, you should not rely on the estimates and perform independent confirmation as to their accuracy
View neighborhood information
Ready to Sell your Home?
Request a complimentary home selling analysis featuring recently sold properties, market trends, home valuations and a personalized market update.
School information is computer generated and may not be accurate or current. Buyer must independently verify and confirm enrollment. Please contact the school district to determine the schools to which this property is zoned.








 Just listed
 Currency converter
 Add to Calendar





 Share


 Erase note
 You currently have no custom folders