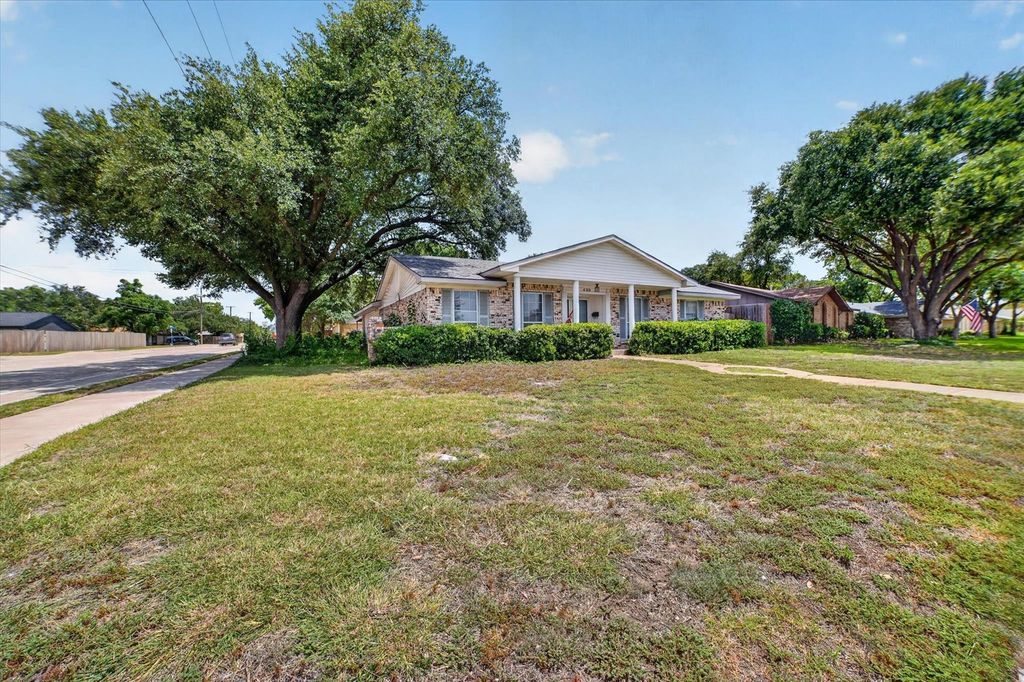
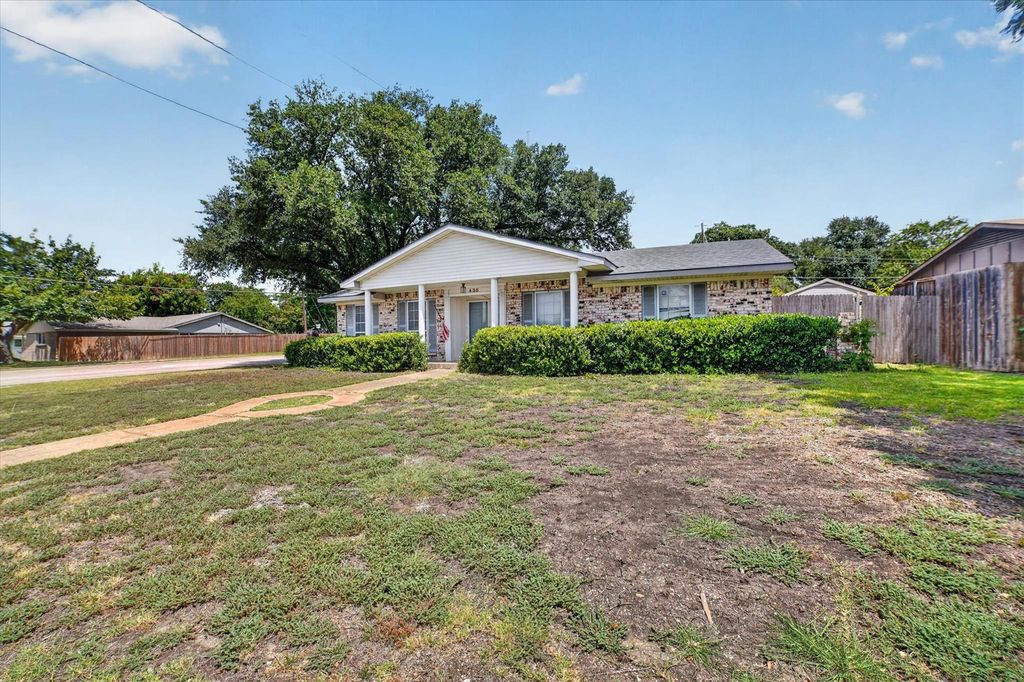
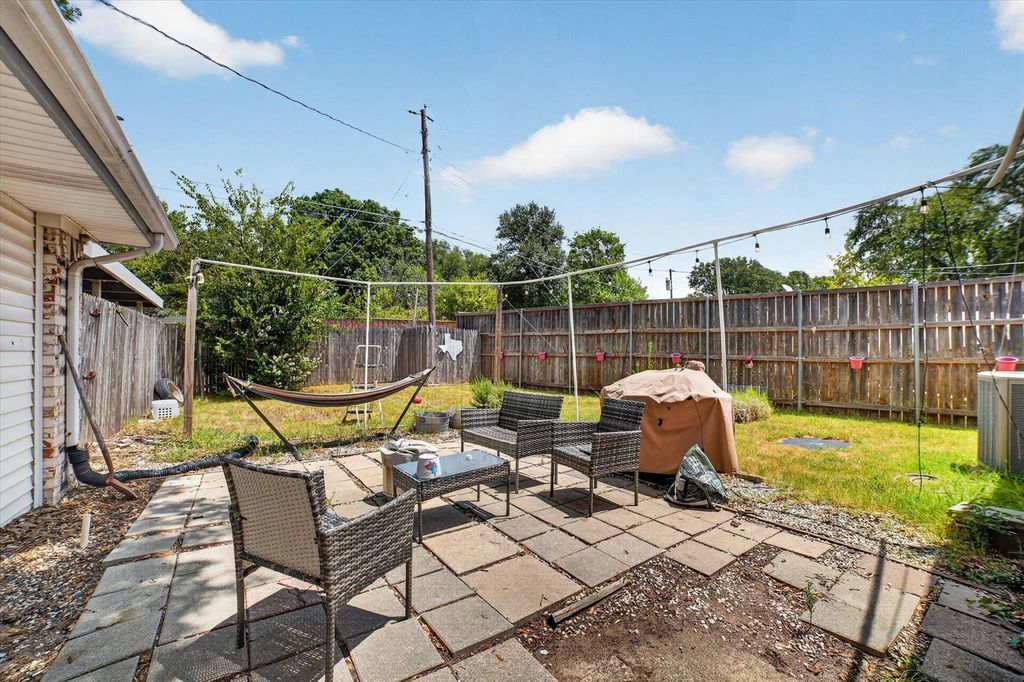
430 Worcester Way is listed for sale at $ 305,000. The Residential - Single Family property has 3 bedrooms, 2 Full Bathrooms, 1698 square feet and was built in 1967. The lot size is 0.3 Acres. BROpportunity awaits at this single-story brick home situated on a spacious corner lot near Richardson’s highly sought-after Canyon Creek area. Offering 3 bedrooms, 2 full baths, 1,698 square feet, two living areas, two dining areas, a versatile converted garage with storage room, the home provides a flexible layout with plenty of potential for investors, renovators, or buyers ready to make it their own. Interior features include a wood-burning brick fireplace, an eat-in kitchen, walk-in closets, and a dedicated utility room. Outside, enjoy covered front and rear porches, a private fenced yard, alley access, an attached two-car carport, and additional driveway parking. With no mandatory HOA and convenient access to Canyon Creek Park, Prairie Creek Park, recreation and aquatic centers, and the Richardson Public Library, this property offers an excellent opportunity in an established neighborhood. Property is being sold AS IS, with no repairs made by the seller.
Opportunity awaits at this single-story brick home situated on a spacious corner lot near Richardson’s highly sought-after Canyon Creek area. Offering 3 bedrooms, 2 full baths, 1,698 square feet, two living areas, two dining areas, a versatile converted garage with storage room, the home provides a flexible layout with plenty of potential for investors, renovators, or buyers ready to make it their own. Interior features include a wood-burning brick fireplace, an eat-in kitchen, walk-in closets, and a dedicated utility room. Outside, enjoy covered front and rear porches, a private fenced yard, alley access, an attached two-car carport, and additional driveway parking. With no mandatory HOA and convenient access to Canyon Creek Park, Prairie Creek Park, recreation and aquatic centers, and the Richardson Public Library, this property offers an excellent opportunity in an established neighborhood. Property is being sold AS IS, with no repairs made by the seller.
Disclaimer: Lot configuration and dimensions are estimates, not based on personal knowledge and come from a third party (Digital Map Products); therefore, you should not rely on the estimates and perform independent confirmation as to their accuracy
Ready to Sell your Home?
If you like this property and are also considering selling your current home now, you may find out how. Request your home selling analysis report featuring Recently Sold, Market Analysis, Home Valuations, and Market Update.
School information is computer generated and may not be accurate or current. Buyer must independently verify and confirm enrollment. Please contact the school district to determine the schools to which this property is zoned.











 Just listed
 Currency converter








 Share
Share


 Erase note
 You currently have no custom folders