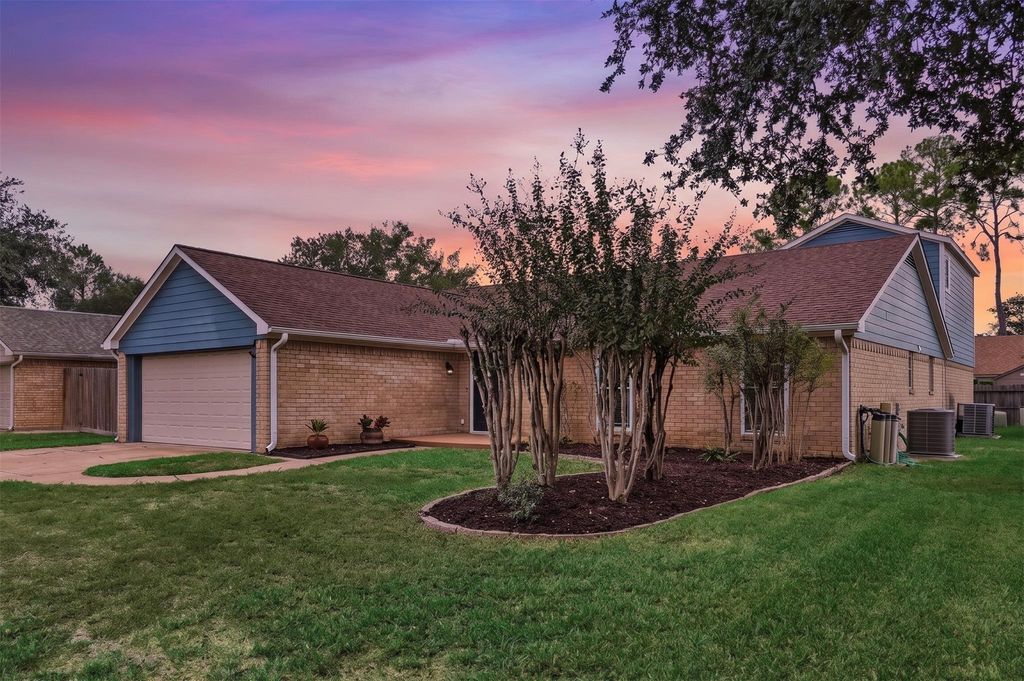
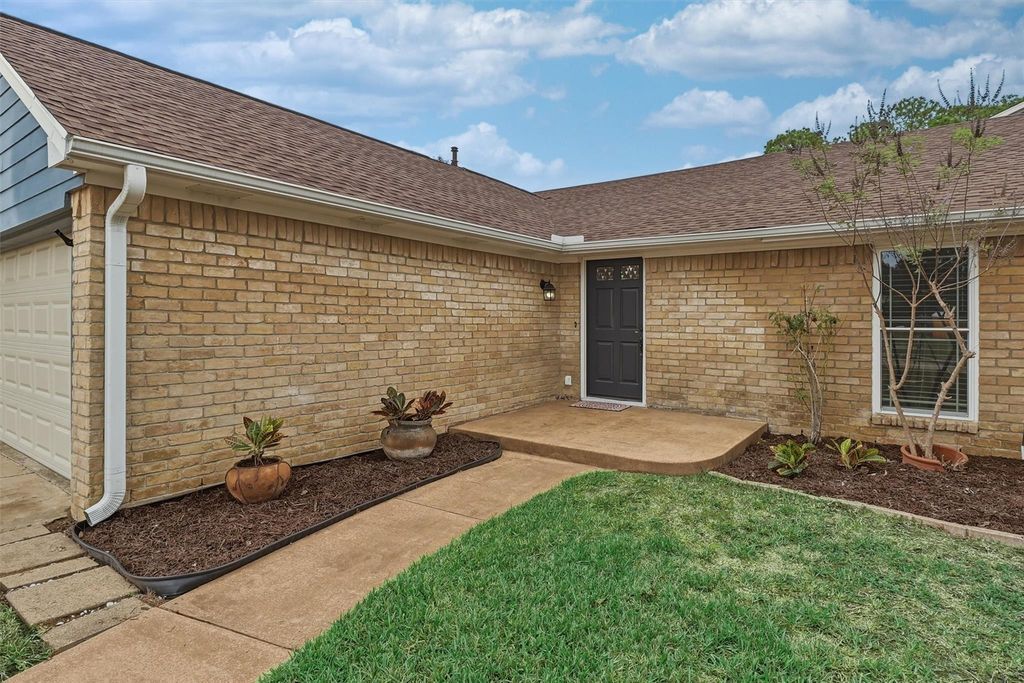
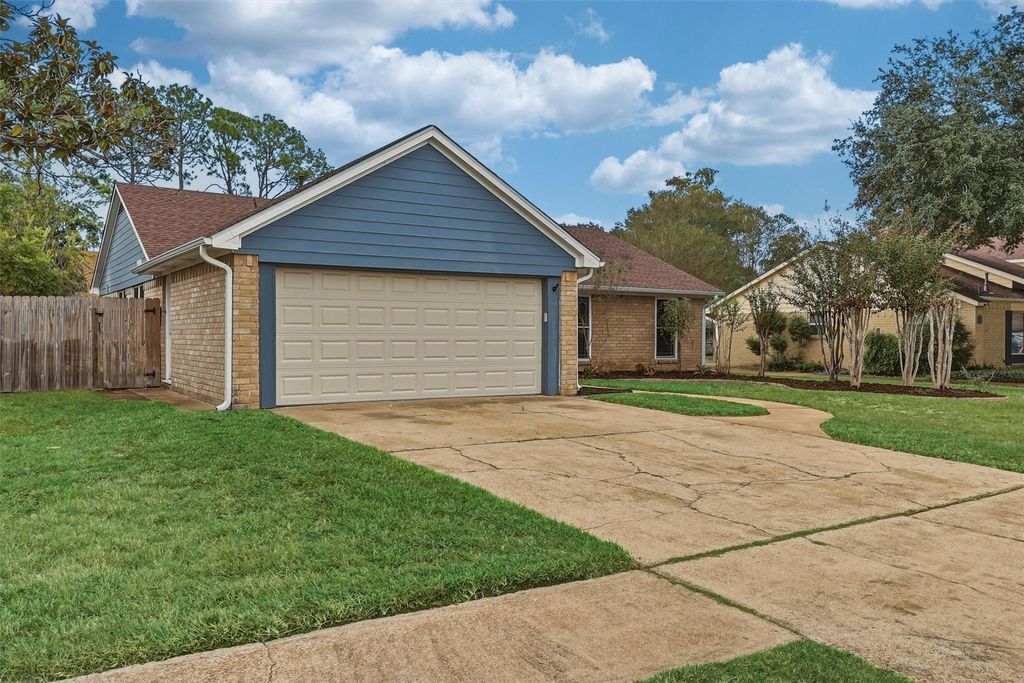
[[800]]15619 Boulder Oaks Dr is listed for sale at 275,000. The Single-Family property has 4 bedrooms, 3 Full Bathrooms, 2600 square feet, and was built in 1979. The lot size is 7255 Square feet.[[500]]WELCOME to your updated 4-bed, 3-bath residence Bear Creek Village with NO FLOODING HISTORY! Important updates include: RECENT ROOF (2023), RECENT ACs (2021 2024) DOUBLE PANE WINDOWS. Main living, kitchen dining renovated to include wood-look flooring, refreshed paint, elegant lighting. The gorgeous kitchen showcases quartz counters, subway tile backsplash, cabinetry with soft-close features, double ovens, SS appliances 8 island. Enjoy vaulted ceilings, natural light, cozy brick hearth an open-concept floor plan. Generous 1st-floor primary suite offers private patio access, 2 walk-in closets, updated en suite bath. 3 more beds bonus room provide flexibility. Dont miss the finished attic space accessible through the bonus room! Relax unwind in your fully fenced backyard with a patio plenty of green space. Community amenities include clubhouse, pool, splash pad, pickleball courts, sports courts. Easy access to Hwy 6 zoned to exceptional Katy ISD schools!
WELCOME to your updated 4-bed, 3-bath residence Bear Creek Village with NO FLOODING HISTORY! Important updates include: RECENT ROOF (2023), RECENT ACs (2021 & 2024) & DOUBLE PANE WINDOWS. Main living, kitchen & dining renovated to include wood-look flooring, refreshed paint, & elegant lighting. The gorgeous kitchen showcases quartz counters, subway tile backsplash, cabinetry with soft-close features, double ovens, SS appliances & 8’ island. Enjoy vaulted ceilings, natural light, cozy brick hearth & an open-concept floor plan. Generous 1st-floor primary suite offers private patio access, 2 walk-in closets, & updated en suite bath. 3 more beds & bonus room provide flexibility. Don’t miss the finished attic space accessible through the bonus room! Relax & unwind in your fully fenced backyard with a patio & plenty of green space. Community amenities include clubhouse, pool, splash pad, pickleball courts, & sports courts. Easy access to Hwy 6 & zoned to exceptional Katy ISD schools!
Disclaimer: Lot configuration and dimensions are estimates, not based on personal knowledge and come from a third party (Digital Map Products); therefore, you should not rely on the estimates and perform independent confirmation as to their accuracy
View neighborhood information
Ready to Sell your Home?
Request a complimentary home selling analysis featuring recently sold properties, market trends, home valuations and a personalized market update.
School information is computer generated and may not be accurate or current. Buyer must independently verify and confirm enrollment. Please contact the school district to determine the schools to which this property is zoned.







 Just listed
 Currency converter








 Share


 Erase note
 You currently have no custom folders