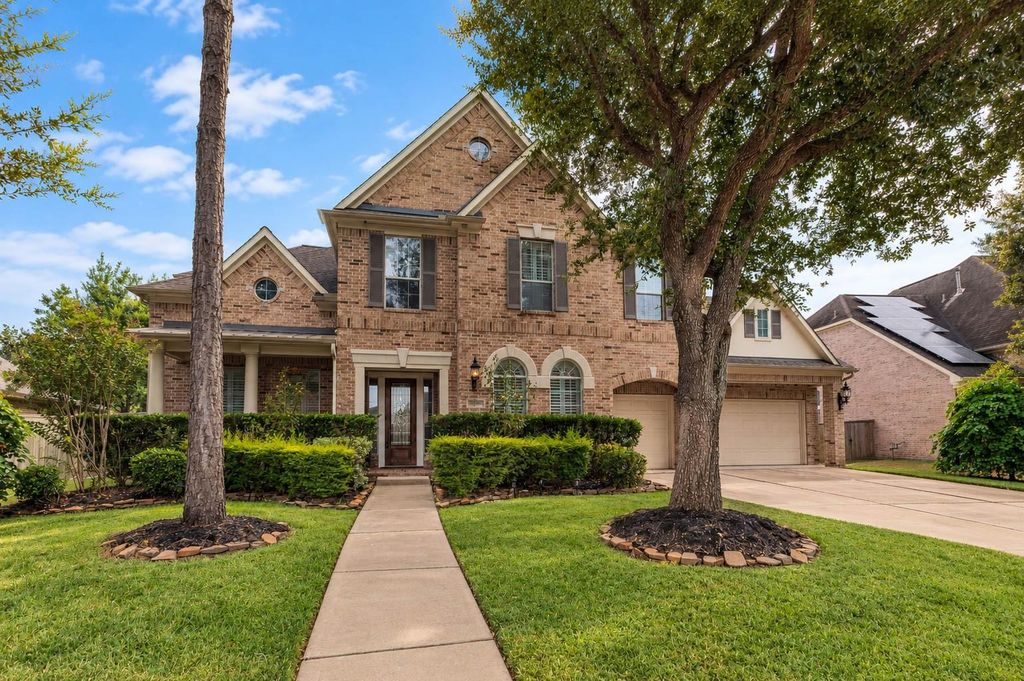
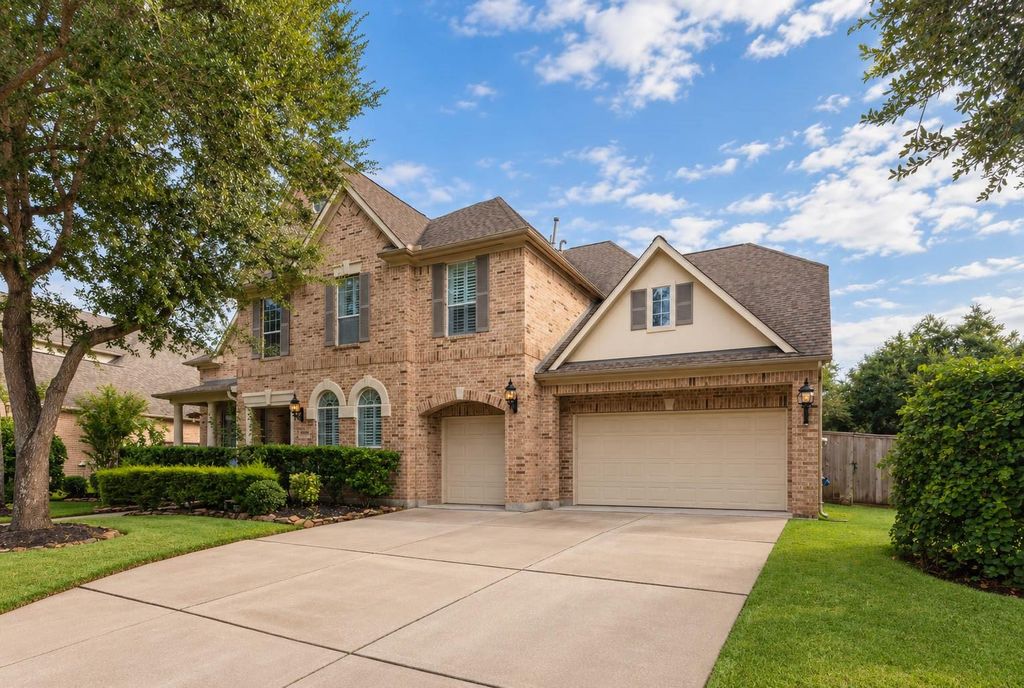
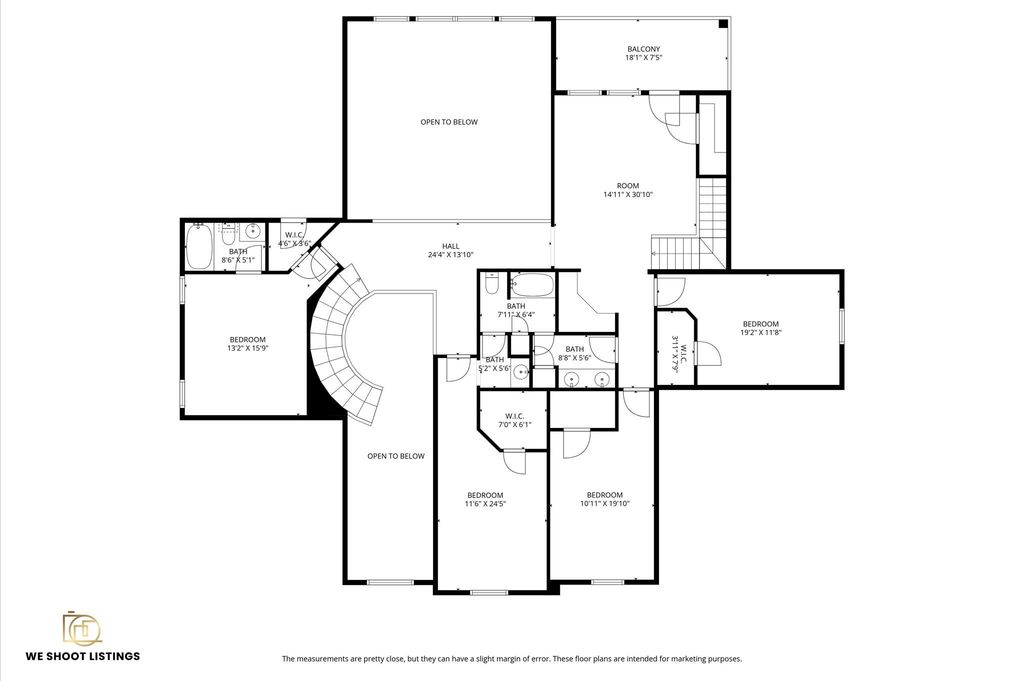
[[800]]8406 Buffalo Creek Dr is listed for sale at 710,000. The Single-Family property has 5 bedrooms, 3 Full Bathrooms, 1 Half Bathroom, 4744 square feet, and was built in 2006. The lot size is 14377 Square feet.[[500]]Spacious 4,744SF Executive Village Home Renaissance Collection features exceptional scale and functionality. 5 generously sized bedrooms and 3.5 baths, the well-designed floor plan provides flexibility for large households, multi-generational living, home office needs, and entertaining. Features two staircases, enhancing convenience for your family. The kitchen features custom cabinetry, and the living area is anchored by a beautiful stone fireplace. The home has been refreshed with selective interior paint updates and brand-new carpet throughout, creating a clean, move-in-ready feel while still allowing buyers to personalize to their taste. The oversized 3+ car garage offers ample space for vehicles, storage, or workshop needs. Step outside to a clean-slate backyard ready for your vision whether a custom pool, outdoor kitchen, covered patio, or private garden retreat. Conveniently located near major thoroughfares with easy access to shopping, dining, parks, and everyday amenities.
Spacious 4,744SF Executive Village Home Renaissance Collection features exceptional scale and functionality. 5 generously sized bedrooms and 3.5 baths, the well-designed floor plan provides flexibility for large households, multi-generational living, home office needs, and entertaining. Features two staircases, enhancing convenience for your family. The kitchen features custom cabinetry, and the living area is anchored by a beautiful stone fireplace. The home has been refreshed with selective interior paint updates and brand-new carpet throughout, creating a clean, move-in-ready feel while still allowing buyers to personalize to their taste. The oversized 3+ car garage offers ample space for vehicles, storage, or workshop needs. Step outside to a clean-slate backyard ready for your vision — whether a custom pool, outdoor kitchen, covered patio, or private garden retreat. Conveniently located near major thoroughfares with easy access to shopping, dining, parks, and everyday amenities.
Disclaimer: Lot configuration and dimensions are estimates, not based on personal knowledge and come from a third party (Digital Map Products); therefore, you should not rely on the estimates and perform independent confirmation as to their accuracy
View neighborhood information
Ready to Sell your Home?
Request a complimentary home selling analysis featuring recently sold properties, market trends, home valuations and a personalized market update.
School information is computer generated and may not be accurate or current. Buyer must independently verify and confirm enrollment. Please contact the school district to determine the schools to which this property is zoned.







 Just listed
 Currency converter








 Share


 Erase note
 You currently have no custom folders