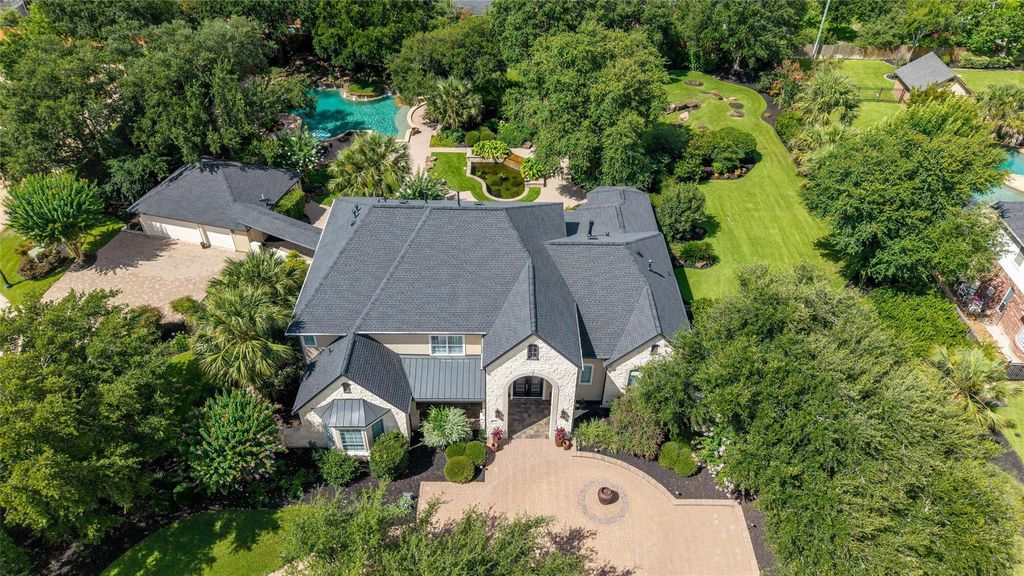
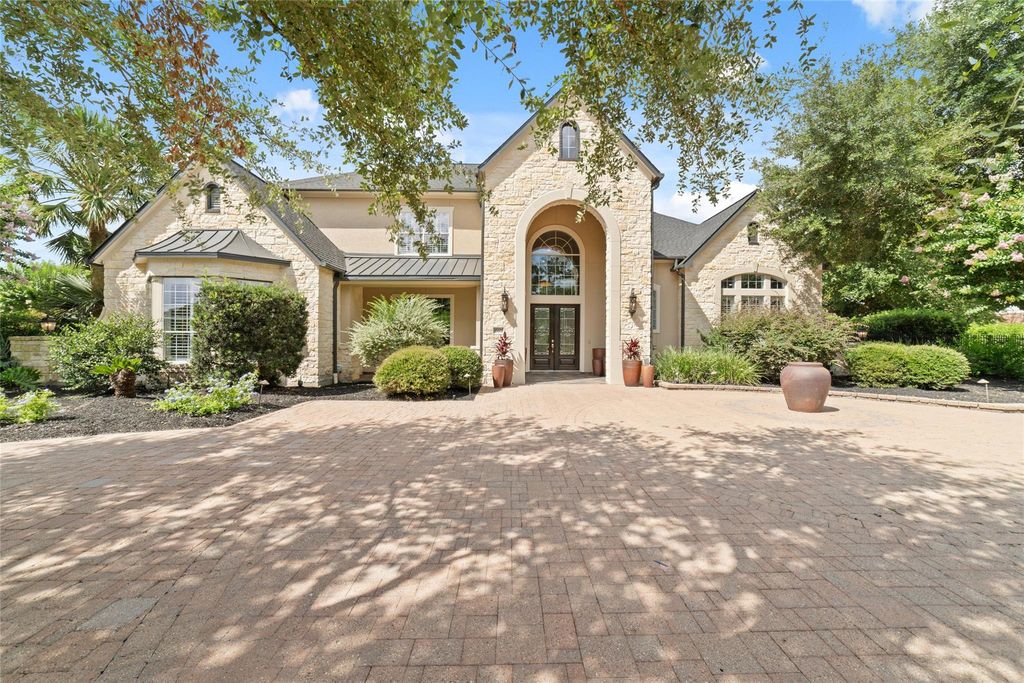
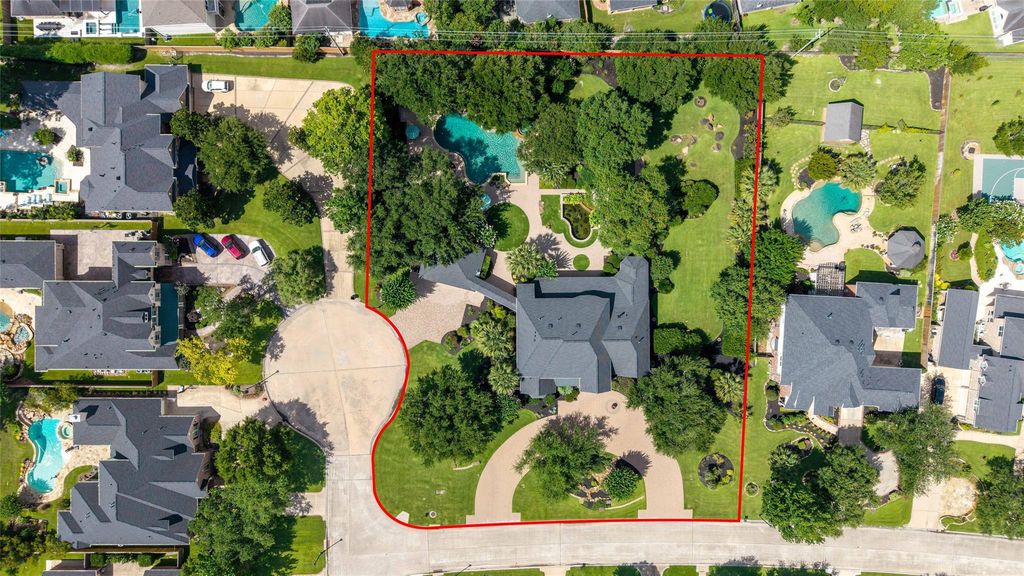
[[800]]16603 Hamilton Park Dr is listed for sale at 2,150,000. The Single-Family property has 4 bedrooms, 5 Full Bathrooms, 1 Half Bathroom, 5620 square feet, and was built in 2005. The lot size is 54820 Square feet.[[500]]Set on approximately 1.25 acres in prestigious Coles Crossing, this exceptional estate makes a striking statement with timeless stone and stucco architecture, manicured grounds, and a grand circular paver driveway. The true showpiece is the resort-inspired backyard, thoughtfully designed for unforgettable entertaining. A spectacular pool with cascading waterfalls creates a private oasis, complemented by a serene koi pond, inviting fire pit, charming gazebo, and fully equipped outdoor kitchen. Multiple spaces for dining, lounging, swimming, and gathering effortlessly transition from relaxed afternoons by the pool to memorable evenings under the stars. The three-car garage includes a private full bath for pool guests. Zoned to highly acclaimed Cypress-Fairbanks ISD and minutes from premier shopping, dining, highways, and medical facilities. A rare opportunity to enjoy acreage, privacy, and resort-style living in the heart of Cypress.
Set on approximately 1.25 acres in prestigious Coles Crossing, this exceptional estate makes a striking statement with timeless stone and stucco architecture, manicured grounds, and a grand circular paver driveway. The true showpiece is the resort-inspired backyard, thoughtfully designed for unforgettable entertaining. A spectacular pool with cascading waterfalls creates a private oasis, complemented by a serene koi pond, inviting fire pit, charming gazebo, and fully equipped outdoor kitchen. Multiple spaces for dining, lounging, swimming, and gathering effortlessly transition from relaxed afternoons by the pool to memorable evenings under the stars. The three-car garage includes a private full bath for pool guests. Zoned to highly acclaimed Cypress-Fairbanks ISD and minutes from premier shopping, dining, highways, and medical facilities. A rare opportunity to enjoy acreage, privacy, and resort-style living in the heart of Cypress.
Disclaimer: Lot configuration and dimensions are estimates, not based on personal knowledge and come from a third party (Digital Map Products); therefore, you should not rely on the estimates and perform independent confirmation as to their accuracy
View neighborhood information
Ready to Sell your Home?
Request a complimentary home selling analysis featuring recently sold properties, market trends, home valuations and a personalized market update.
School information is computer generated and may not be accurate or current. Buyer must independently verify and confirm enrollment. Please contact the school district to determine the schools to which this property is zoned.







 Just listed
 Currency converter








 Share


 Erase note
 You currently have no custom folders