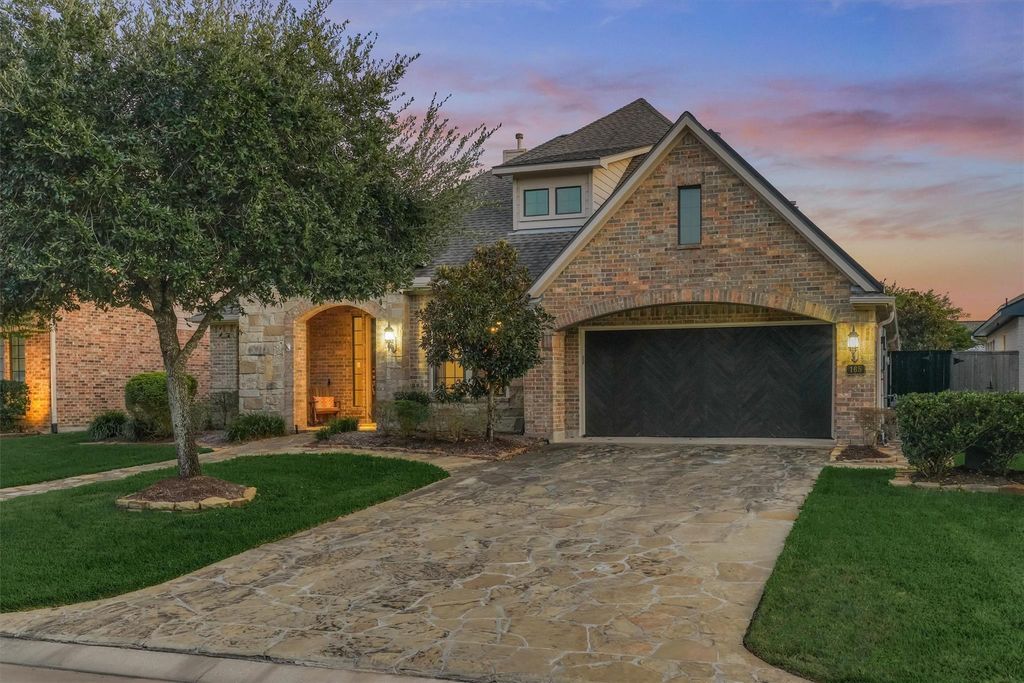
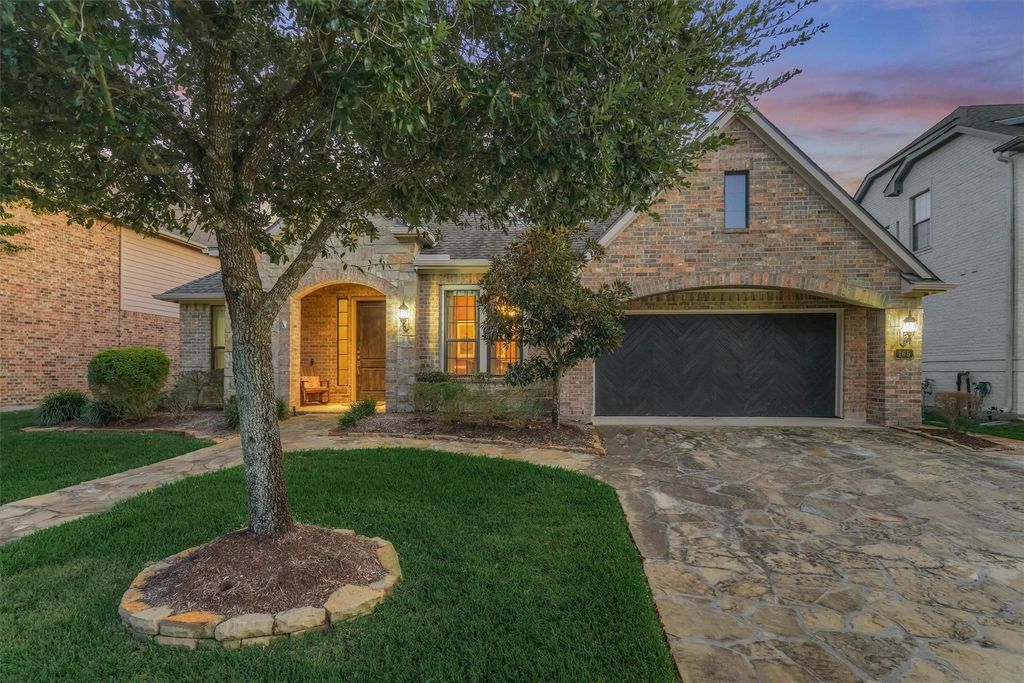
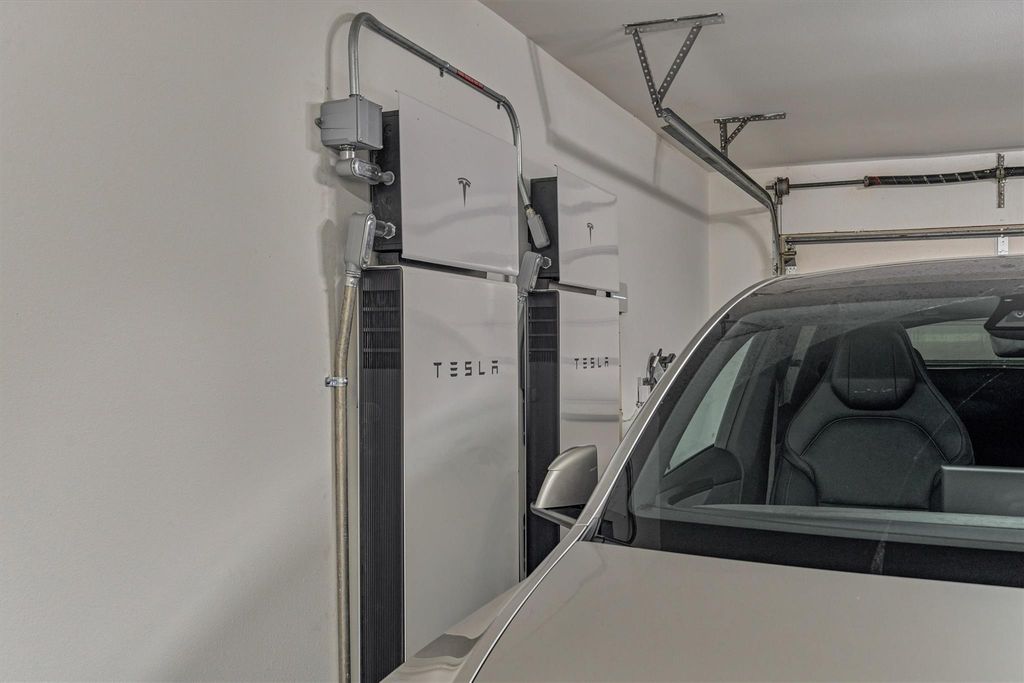
[[800]]165 Silverwood Ranch Dr is listed for sale at 699,000. The Single-Family property has 3 bedrooms, 3 Full Bathrooms, 1 Half Bathroom, 3264 square feet, and was built in 2007. The lot size is 7802 Square feet.[[500]]Discover comfort and smart energy innovation in Shenandoahs Grogans Forest community! Meticulously maintained and designed for living and entertaining, this home features a dedicated office, upstairs game room, and 3-car tandem garage. The kitchen includes a butlers pantry and wine refrigerator, perfect for hosting and added convenience. Retreat to the primary suite, complete with a generous ensuite bath and two oversized walk-in closets. A standout feature is the fully owned Tesla solar panel system, backup batteries, and EV chargerall conveying without lease obligations! Enjoy the benefits of energy efficiency, backup power capabilities, and convenient at-home charging. Ideally located just minutes from The Woodlands shopping, dining, entertainment, and major commuter routes, this property offers an exceptional combination of functionality, valuable upgrades, and modern technology. Experience the convenience of Shenandoah living in an established community with so much to offer!
Discover comfort and smart energy innovation in Shenandoah's Grogan's Forest community! Meticulously maintained and designed for living and entertaining, this home features a dedicated office, upstairs game room, and 3-car tandem garage. The kitchen includes a butler's pantry and wine refrigerator, perfect for hosting and added convenience. Retreat to the primary suite, complete with a generous ensuite bath and two oversized walk-in closets. A standout feature is the fully owned Tesla solar panel system, backup batteries, and EV charger—all conveying without lease obligations! Enjoy the benefits of energy efficiency, backup power capabilities, and convenient at-home charging. Ideally located just minutes from The Woodlands' shopping, dining, entertainment, and major commuter routes, this property offers an exceptional combination of functionality, valuable upgrades, and modern technology. Experience the convenience of Shenandoah living in an established community with so much to offer!
Disclaimer: Lot configuration and dimensions are estimates, not based on personal knowledge and come from a third party (Digital Map Products); therefore, you should not rely on the estimates and perform independent confirmation as to their accuracy
View neighborhood information
Ready to Sell your Home?
Request a complimentary home selling analysis featuring recently sold properties, market trends, home valuations and a personalized market update.
School information is computer generated and may not be accurate or current. Buyer must independently verify and confirm enrollment. Please contact the school district to determine the schools to which this property is zoned.







 Just listed
 Currency converter








 Share


 Erase note
 You currently have no custom folders