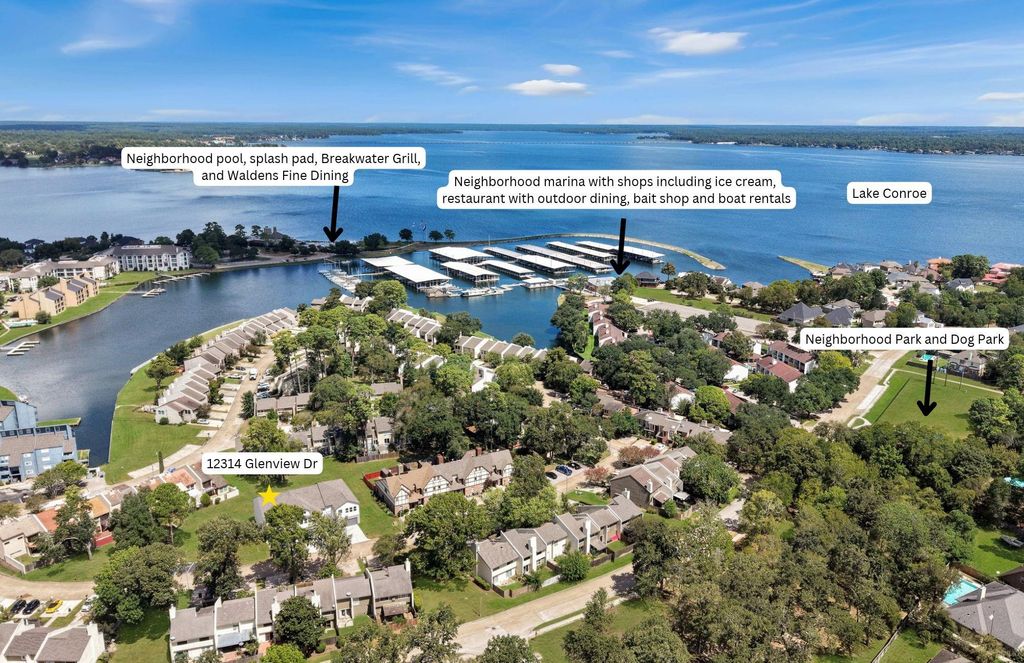
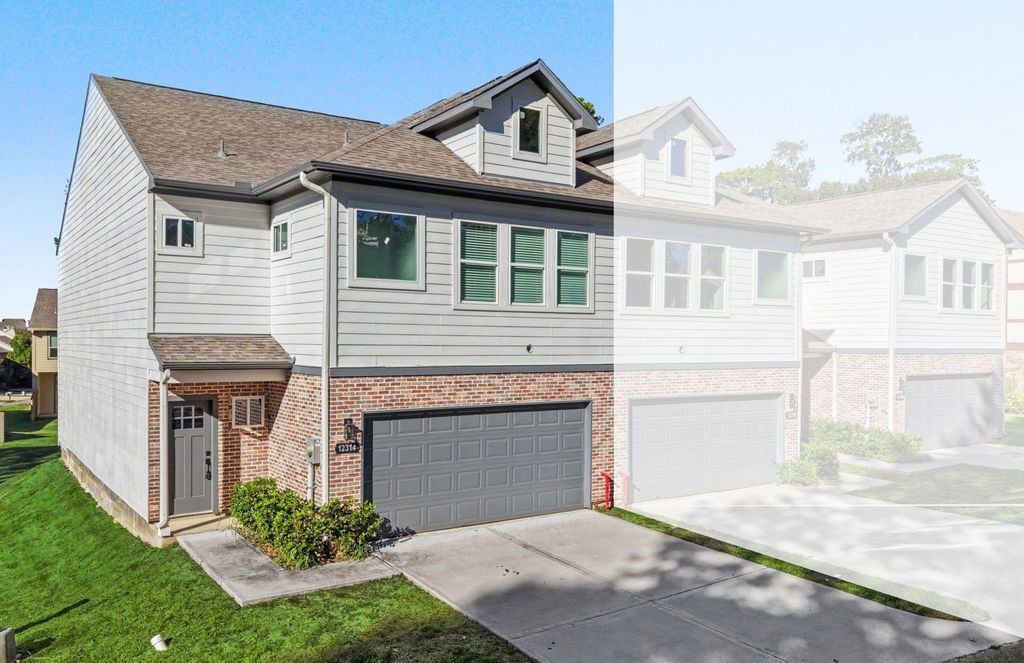
[[800]]12314 Glenview Dr is listed for sale at 329,000. The Townhouse/Condo - Townhouse property has 3 bedrooms, 2 Full Bathrooms, 1 Half Bathroom, 2412 square feet, and was built in 2023.[[500]]Spacious 3-bedroom, 2.5-bath townhouse with large room sizes, spacious bathrooms, and plenty of closet space throughout! Hard-to-find features include a 2-car garage, 2-car driveway, and additional parking right next door. Never before lived in, this home is clean and move-in ready, with window coverings and refrigerator included! Enjoy the nice covered back patio, green space beside and behind the home, and even a water view from the upstairs bedroom. Located in a great area of Walden on Lake Conroe, within walking distance to MANY neighborhood amenities, all with low annual HOA dues. Including a resort style pool, splashpad, walking trails, parks, dog parks, fitness center, tennis pickleball courts, 2 private boat launches, and more! Plus, a low tax rate! Lake life is waiting for you. Come enjoy it!
Spacious 3-bedroom, 2.5-bath townhouse with large room sizes, spacious bathrooms, and plenty of closet space throughout! Hard-to-find features include a 2-car garage, 2-car driveway, and additional parking right next door. Never before lived in, this home is clean and move-in ready, with window coverings and refrigerator included! Enjoy the nice covered back patio, green space beside and behind the home, and even a water view from the upstairs bedroom. Located in a great area of Walden on Lake Conroe, within walking distance to MANY neighborhood amenities, all with low annual HOA dues. Including a resort style pool, splashpad, walking trails, parks, dog parks, fitness center, tennis & pickleball courts, 2 private boat launches, and more! Plus, a low tax rate! Lake life is waiting for you. Come enjoy it!
Disclaimer: Lot configuration and dimensions are estimates, not based on personal knowledge and come from a third party (Digital Map Products); therefore, you should not rely on the estimates and perform independent confirmation as to their accuracy
View neighborhood information
Ready to Sell your Home?
Request a complimentary home selling analysis featuring recently sold properties, market trends, home valuations and a personalized market update.
School information is computer generated and may not be accurate or current. Buyer must independently verify and confirm enrollment. Please contact the school district to determine the schools to which this property is zoned.








 New construction
 Just listed
 Currency converter








 Share


 Erase note
 You currently have no custom folders