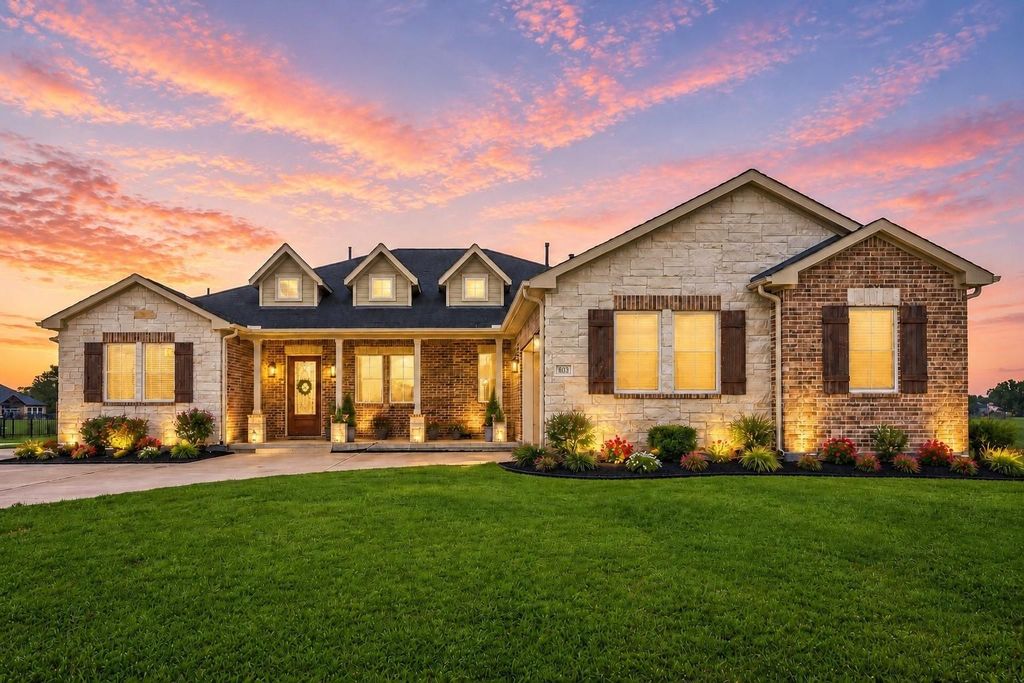
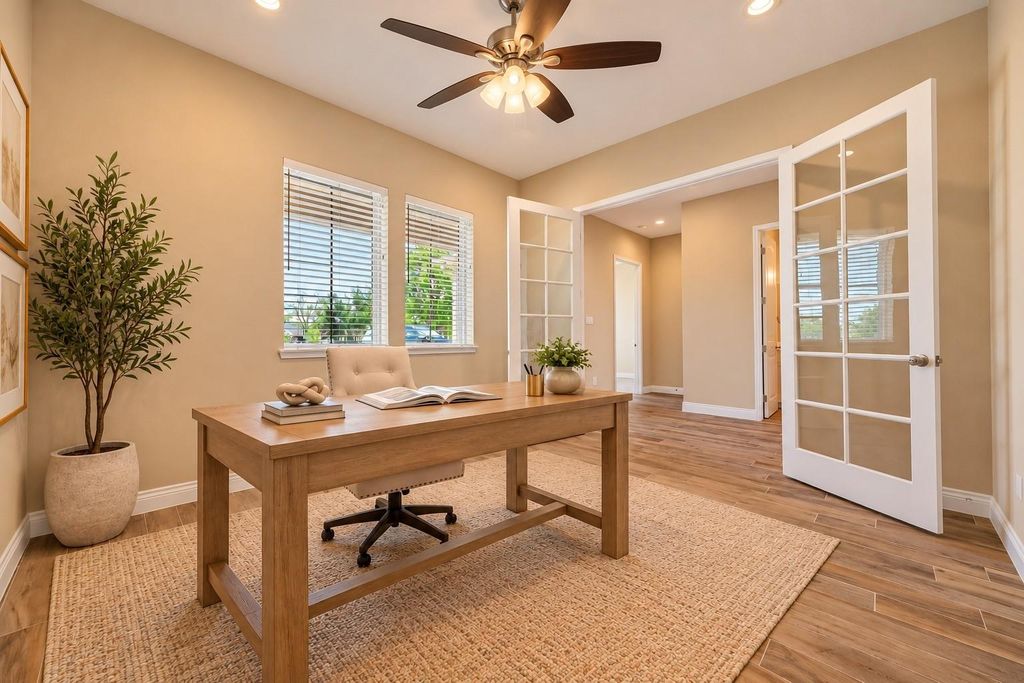
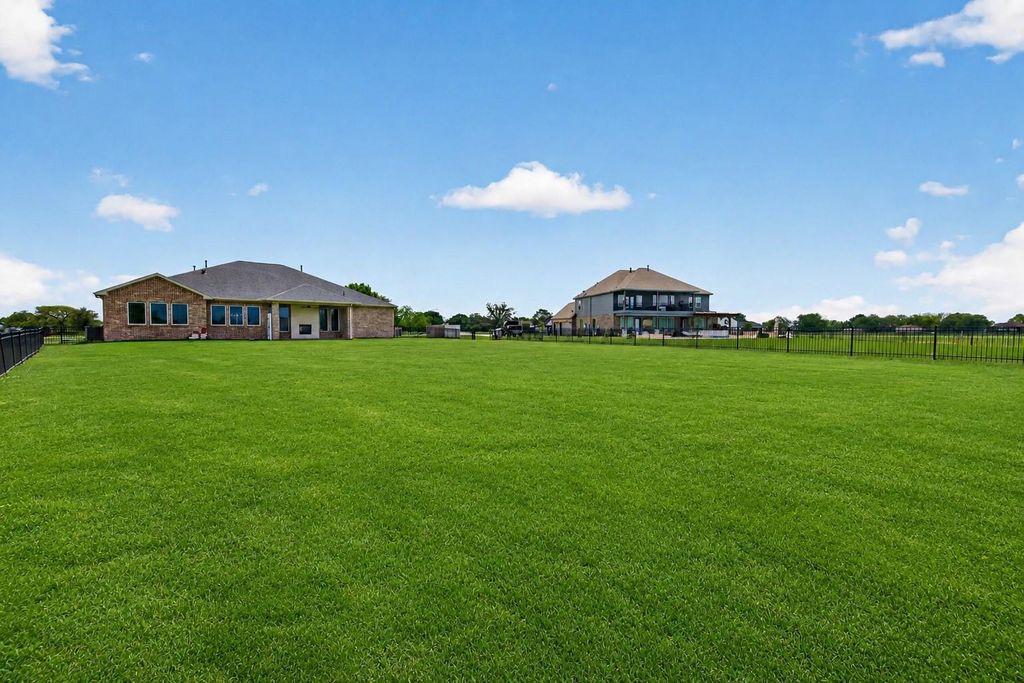
[[800]]803 Lily Ln is listed for sale at 645,000. The Single-Family property has 3 bedrooms, 2 Full Bathrooms, 1 Half Bathroom, 3130 square feet, and was built in 2022. The lot size is 43560 Square feet.[[500]]Experience lakefront living in this 2022-built home on a 1-acre lot in Suncreek Estates, Rosharon. Offering 3 bedrooms, 2.5 baths, and approx. 3,130 sq ft, this home features open concept living, a media room, home office, and a dramatic double-sided fireplace that anchors the living room and opens to the outdoor patio. Enjoy a fire inside on cool evenings or step out and take in peaceful lake views. Retreat to the primary suite with lake views and a spa-like bath featuring his and her sinks, a large shower with bench, and a modern soaking tub. The secondary bedrooms share a Jack and Jill bath, each with its own vanity. The full acre offers room to garden, relax, or add a pool. Additional highlights include a whole-home generator and water softener. Suncreek Estates offers a quiet lakefront setting with easy access to Pearland, Sugar Land, Hwy 288, and Houston. Schedule your showing today.
Experience lakefront living in this 2022-built home on a 1-acre lot in Suncreek Estates, Rosharon. Offering 3 bedrooms, 2.5 baths, and approx. 3,130 sq ft, this home features open concept living, a media room, home office, and a dramatic double-sided fireplace that anchors the living room and opens to the outdoor patio. Enjoy a fire inside on cool evenings or step out and take in peaceful lake views. Retreat to the primary suite with lake views and a spa-like bath featuring his and her sinks, a large shower with bench, and a modern soaking tub. The secondary bedrooms share a Jack and Jill bath, each with its own vanity. The full acre offers room to garden, relax, or add a pool. Additional highlights include a whole-home generator and water softener. Suncreek Estates offers a quiet lakefront setting with easy access to Pearland, Sugar Land, Hwy 288, and Houston. Schedule your showing today.
Disclaimer: Lot configuration and dimensions are estimates, not based on personal knowledge and come from a third party (Digital Map Products); therefore, you should not rely on the estimates and perform independent confirmation as to their accuracy
View neighborhood information
Ready to Sell your Home?
Request a complimentary home selling analysis featuring recently sold properties, market trends, home valuations and a personalized market update.
School information is computer generated and may not be accurate or current. Buyer must independently verify and confirm enrollment. Please contact the school district to determine the schools to which this property is zoned.







 Just listed
 Currency converter








 Share


 Erase note
 You currently have no custom folders