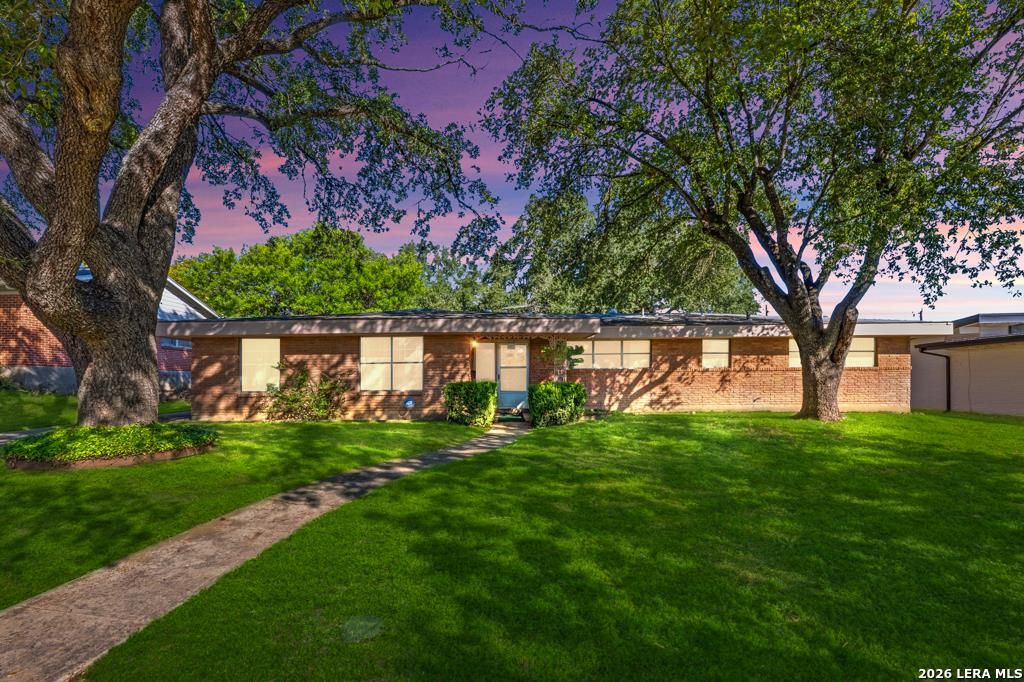
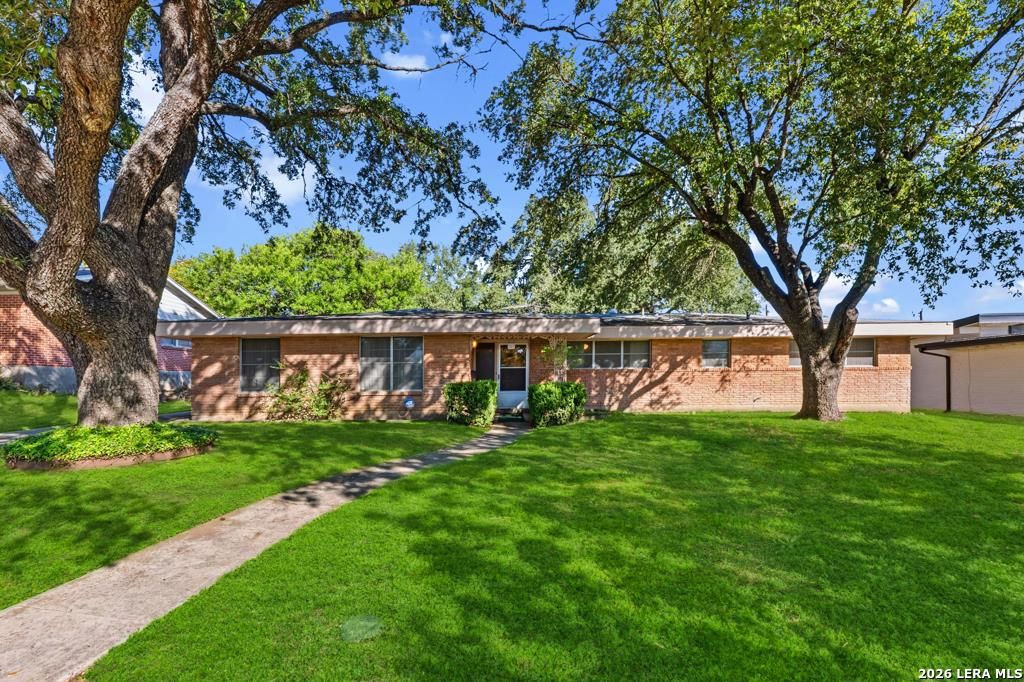
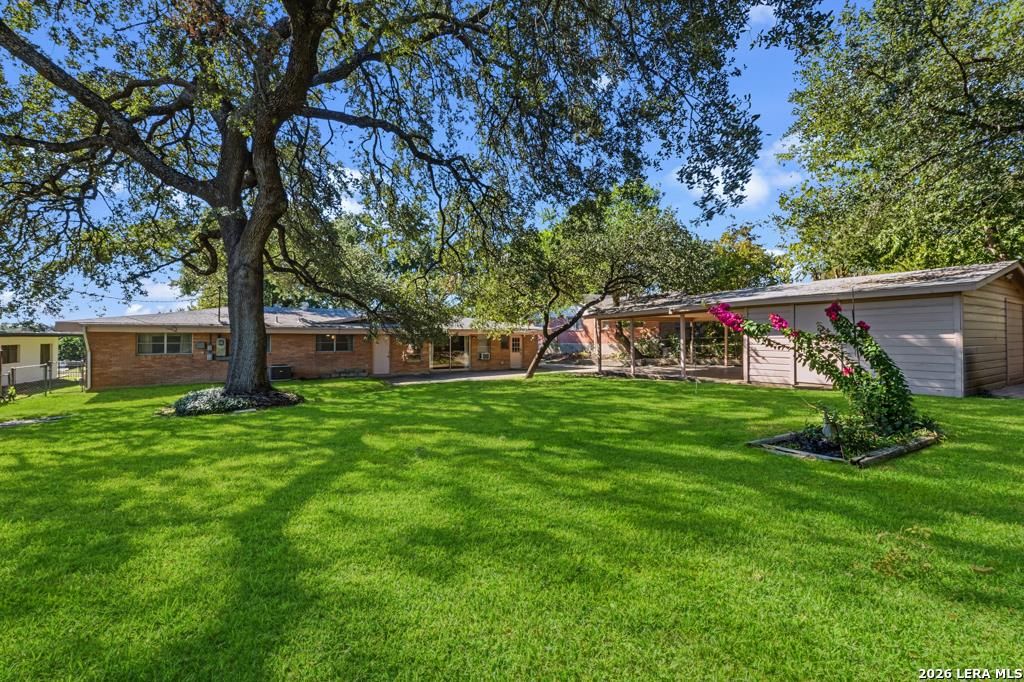
[[800]]707 McNeel Rd is listed for sale at 240,000. The Single-Family property has 4 bedrooms, 3 Full Bathrooms, 2184 square feet, and was built in 1958.[[500]]Discover the charm and possibilities of this spacious single-story home situated on approximately 0.35 acres in an established San Antonio neighborhood. This classic brick home offers approximately 2,184 square feet of living space, multiple living areas, and a layout filled with character. Original details, including colorful vintage tile bathrooms, built-in cabinetry, and distinctive finishes, reflect the homes history and personality. The kitchen offers generous cabinet space, while the family room features a convenient dry bar and views of the backyard. Step outside to discover one of the propertys standout features: an expansive lawn shaded by mature trees, offering plenty of room for outdoor entertaining, gardening, or simply enjoying the surroundings. A long driveway leads to a detached structure featuring a covered carport in front and an enclosed storage shed behind it, providing both sheltered parking and additional storage space. With its generous lot, established landscap
Discover the charm and possibilities of this spacious single-story home situated on approximately 0.35 acres in an established San Antonio neighborhood. This classic brick home offers approximately 2,184 square feet of living space, multiple living areas, and a layout filled with character. Original details, including colorful vintage tile bathrooms, built-in cabinetry, and distinctive finishes, reflect the home's history and personality. The kitchen offers generous cabinet space, while the family room features a convenient dry bar and views of the backyard. Step outside to discover one of the property's standout features: an expansive lawn shaded by mature trees, offering plenty of room for outdoor entertaining, gardening, or simply enjoying the surroundings. A long driveway leads to a detached structure featuring a covered carport in front and an enclosed storage shed behind it, providing both sheltered parking and additional storage space. With its generous lot, established landscap
Disclaimer: Lot configuration and dimensions are estimates, not based on personal knowledge and come from a third party (Digital Map Products); therefore, you should not rely on the estimates and perform independent confirmation as to their accuracy
View neighborhood information
Ready to Sell your Home?
Request a complimentary home selling analysis featuring recently sold properties, market trends, home valuations and a personalized market update.
School information is computer generated and may not be accurate or current. Buyer must independently verify and confirm enrollment. Please contact the school district to determine the schools to which this property is zoned.







 Just listed
 Currency converter





 Share


 Erase note
 You currently have no custom folders