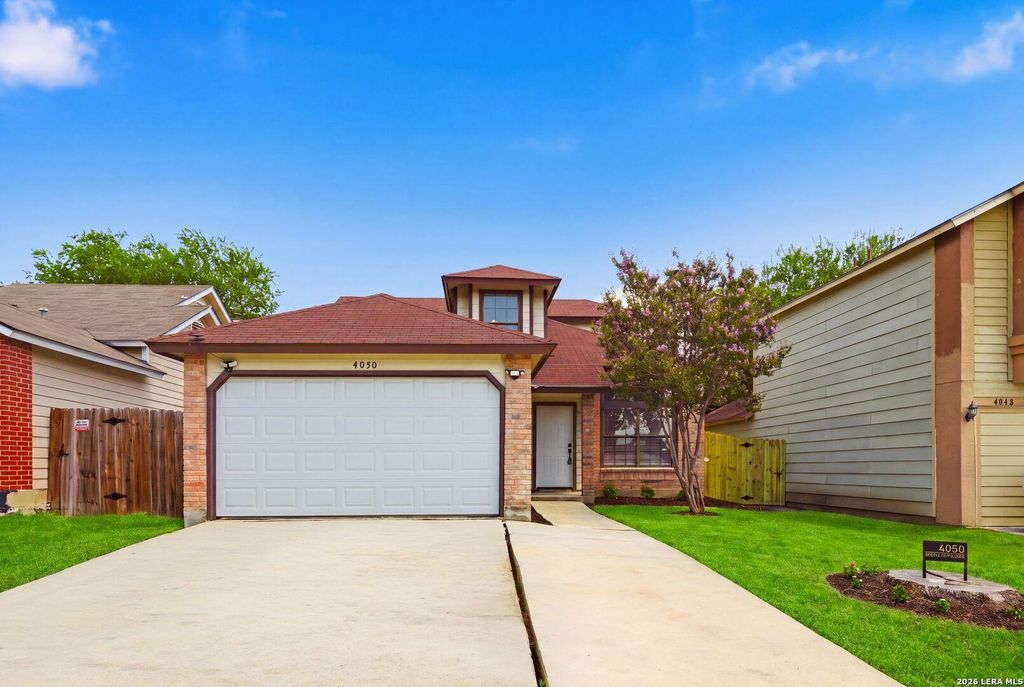
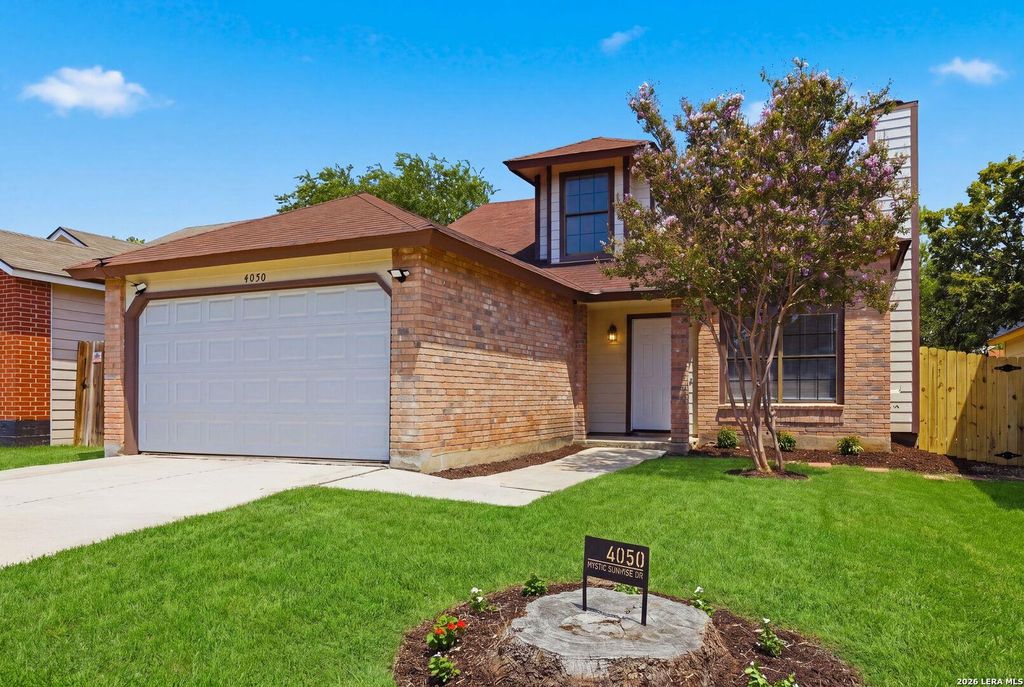
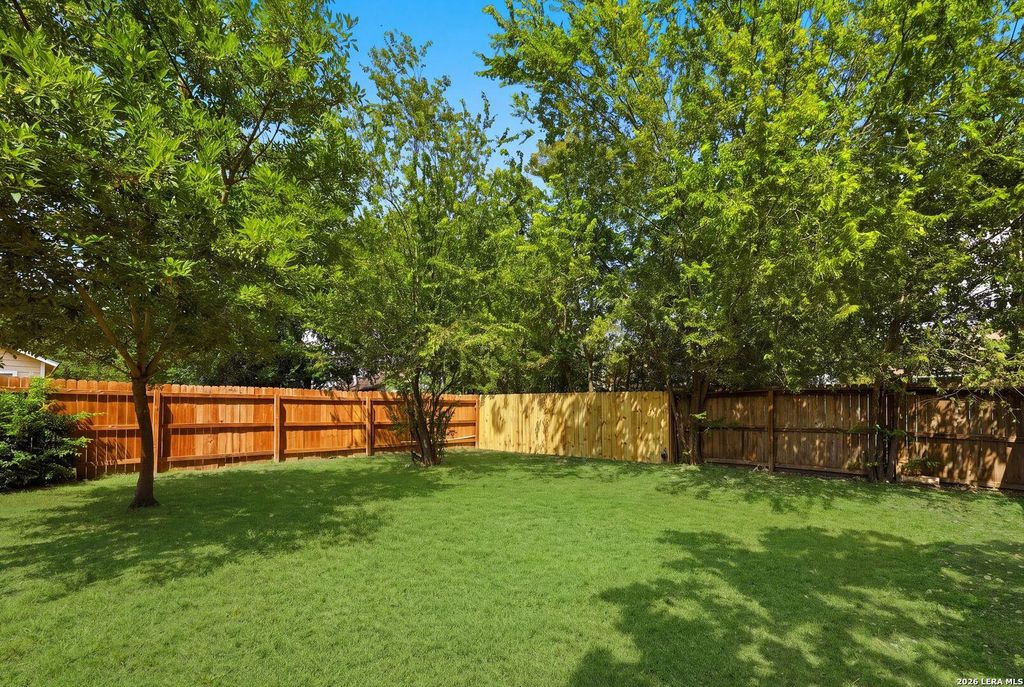
[[800]]4050 Mystic Sunrise is listed for sale at 209,999. The Single-Family property has 3 bedrooms, 2 Full Bathrooms, 1 Half Bathroom, 1160 square feet, and was built in 1985.[[500]]WELCOME HOME to this beautifully renovated and truly move-in-ready home at 4050 Mystic Sunrise Dr. - AGGRESSIVELY PRICED! This 3-bedroom, 2.5-bath home has been thoughtfully updated throughout, offering a fresh, modern feel with stylish finishes and a functional layout. Step inside to bright, inviting living spaces featuring new vinyl plank flooring, updated lighting and fixtures, refreshed bathrooms, and a beautifully remodeled kitchen with custom cabinetry, solid-surface countertops, and stainless-steel appliances, including the refrigerator. A NEW HVAC system adds even more peace of mind! Upstairs, youll find comfortable bedrooms and beautifully updated spaces ready to make your own. Outside, enjoy a spacious yard and the convenience of a 2-car garage. With the major improvements already completed, you can skip the projects, unpack, and start enjoying your new home from day one. Beautifully renovated, move-in ready, and intentionally priced to stand out in todays market - this
WELCOME HOME to this beautifully renovated and truly move-in-ready home at 4050 Mystic Sunrise Dr. - AGGRESSIVELY PRICED! This 3-bedroom, 2.5-bath home has been thoughtfully updated throughout, offering a fresh, modern feel with stylish finishes and a functional layout. Step inside to bright, inviting living spaces featuring new vinyl plank flooring, updated lighting and fixtures, refreshed bathrooms, and a beautifully remodeled kitchen with custom cabinetry, solid-surface countertops, and stainless-steel appliances, including the refrigerator. A NEW HVAC system adds even more peace of mind! Upstairs, you'll find comfortable bedrooms and beautifully updated spaces ready to make your own. Outside, enjoy a spacious yard and the convenience of a 2-car garage. With the major improvements already completed, you can skip the projects, unpack, and start enjoying your new home from day one. Beautifully renovated, move-in ready, and intentionally priced to stand out in today's market - this
Disclaimer: Lot configuration and dimensions are estimates, not based on personal knowledge and come from a third party (Digital Map Products); therefore, you should not rely on the estimates and perform independent confirmation as to their accuracy
View neighborhood information
Ready to Sell your Home?
Request a complimentary home selling analysis featuring recently sold properties, market trends, home valuations and a personalized market update.
School information is computer generated and may not be accurate or current. Buyer must independently verify and confirm enrollment. Please contact the school district to determine the schools to which this property is zoned.










 Just listed
 Currency converter








 Share
Share


 Erase note
 You currently have no custom folders