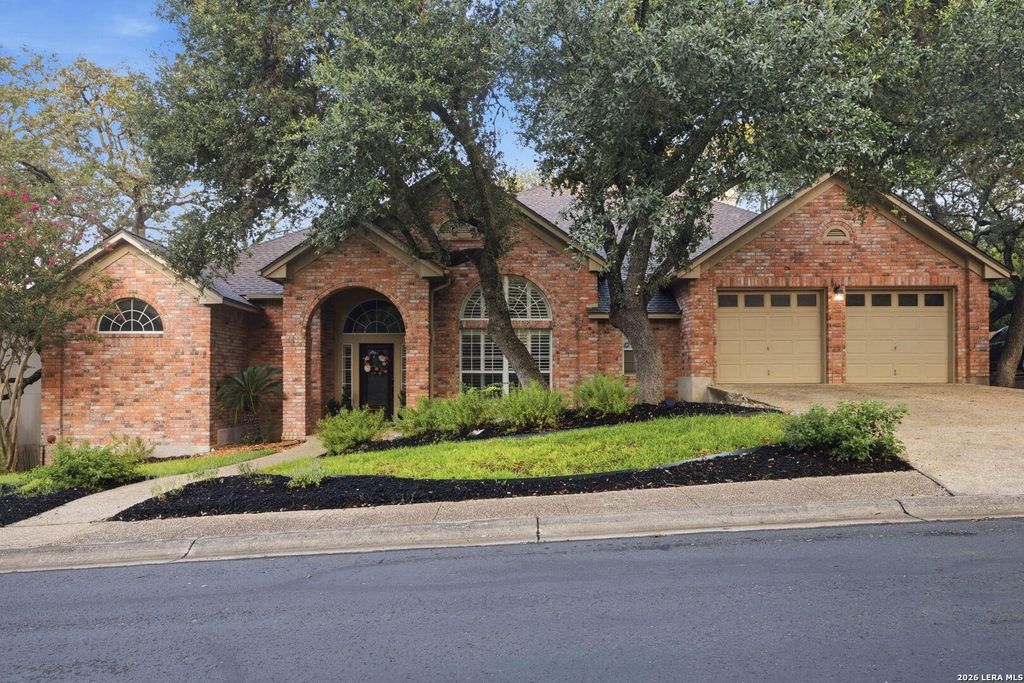
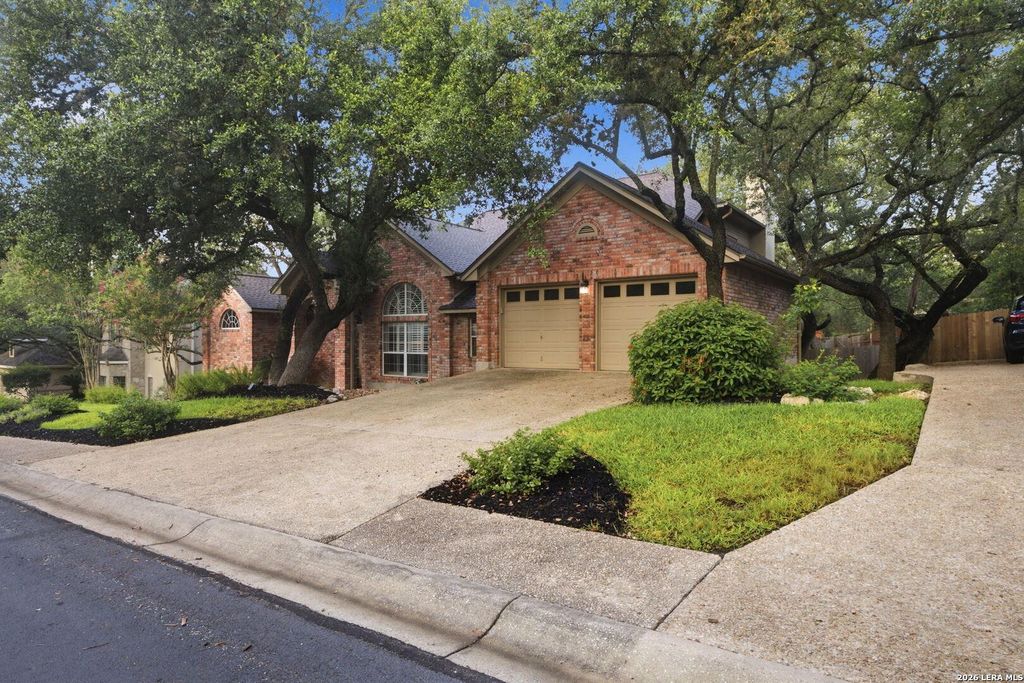
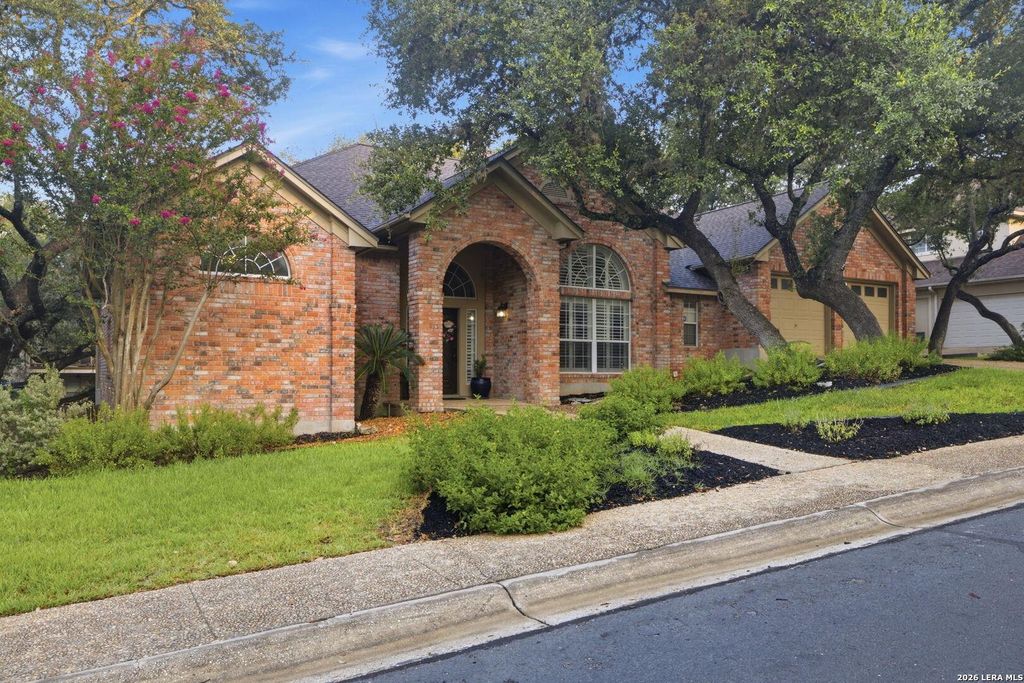
18323 APACHE SPRINGS DR is listed for sale at $ 709,900. The Single-Family property has 4 bedrooms, 3 Full Bathrooms, 1 Half Bathroom, 3264 square feet and was built in 1994. The lot size is 0 Square feet. BRLocated in the coveted gated community of Emerald Forest, this well-appointed two-story home offers 3,264 square feet of living space, 4 bedrooms, 3 full baths, 1 half bath, and a 2-car garage. Emerald Forest is known for its controlled access and 24/7 staffed guard gate, providing privacy and peace of mind in a highly desirable North San Antonio location. The home features a downstairs primary suite, spacious living areas, travertine and wood flooring throughout, and no carpet. The island kitchen offers granite countertops, custom cabinetry, smooth cooktop, walk-in pantry, updated kitchen lighting, a convection stove replaced in 2023, and dishwasher replaced in 2025. The primary bath was remodeled in 2022 with updated cabinetry, lighting, flooring, tub, shower, and finishes. Additional major improvements include a roof installed in 2018, both HVAC units replaced in 2020 and 2022, water softener replaced in 2024, water heater replaced in 2025, replaced front door, interior paint, updat
Located in the coveted gated community of Emerald Forest, this well-appointed two-story home offers 3,264 square feet of living space, 4 bedrooms, 3 full baths, 1 half bath, and a 2-car garage. Emerald Forest is known for its controlled access and 24/7 staffed guard gate, providing privacy and peace of mind in a highly desirable North San Antonio location. The home features a downstairs primary suite, spacious living areas, travertine and wood flooring throughout, and no carpet. The island kitchen offers granite countertops, custom cabinetry, smooth cooktop, walk-in pantry, updated kitchen lighting, a convection stove replaced in 2023, and dishwasher replaced in 2025. The primary bath was remodeled in 2022 with updated cabinetry, lighting, flooring, tub, shower, and finishes. Additional major improvements include a roof installed in 2018, both HVAC units replaced in 2020 and 2022, water softener replaced in 2024, water heater replaced in 2025, replaced front door, interior paint, updat
Disclaimer: Lot configuration and dimensions are estimates, not based on personal knowledge and come from a third party (Digital Map Products); therefore, you should not rely on the estimates and perform independent confirmation as to their accuracy
Ready to Sell your Home?
If you like this property and are also considering selling your current home now, you may find out how. Request your home selling analysis report featuring Recently Sold, Market Analysis, Home Valuations, and Market Update.
School information is computer generated and may not be accurate or current. Buyer must independently verify and confirm enrollment. Please contact the school district to determine the schools to which this property is zoned.











 Just listed
 Currency converter








 Share
Share


 Erase note
 You currently have no custom folders