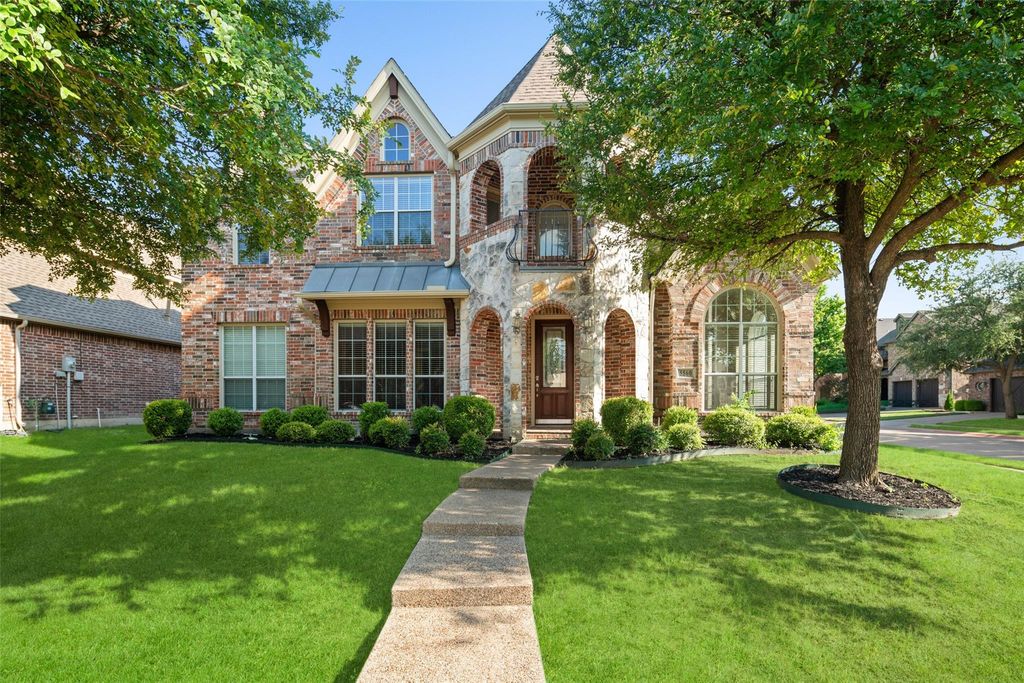
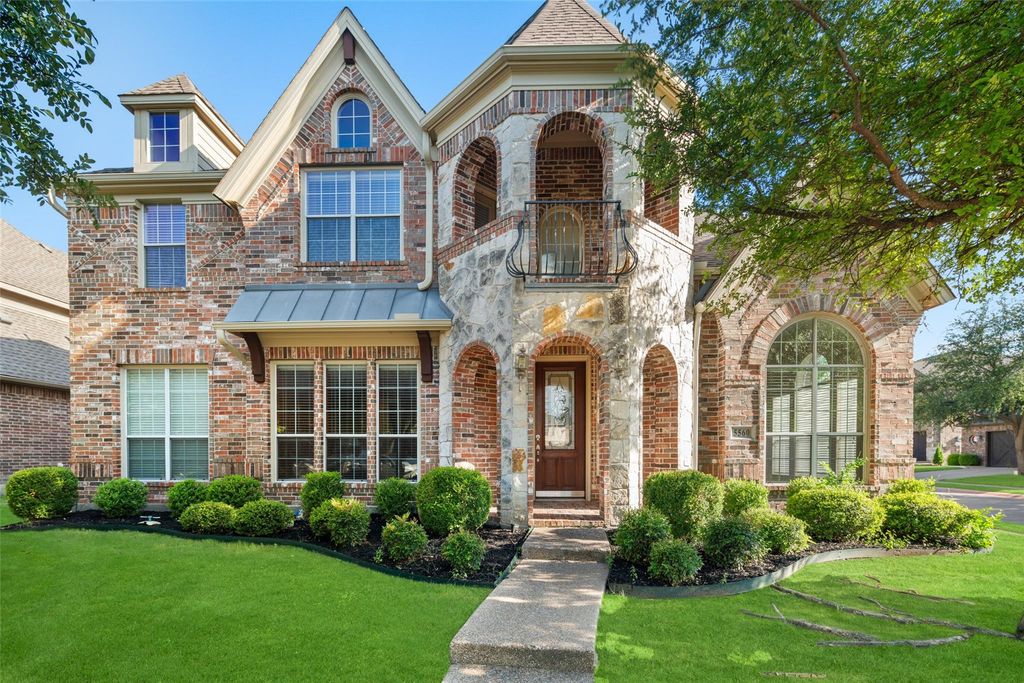
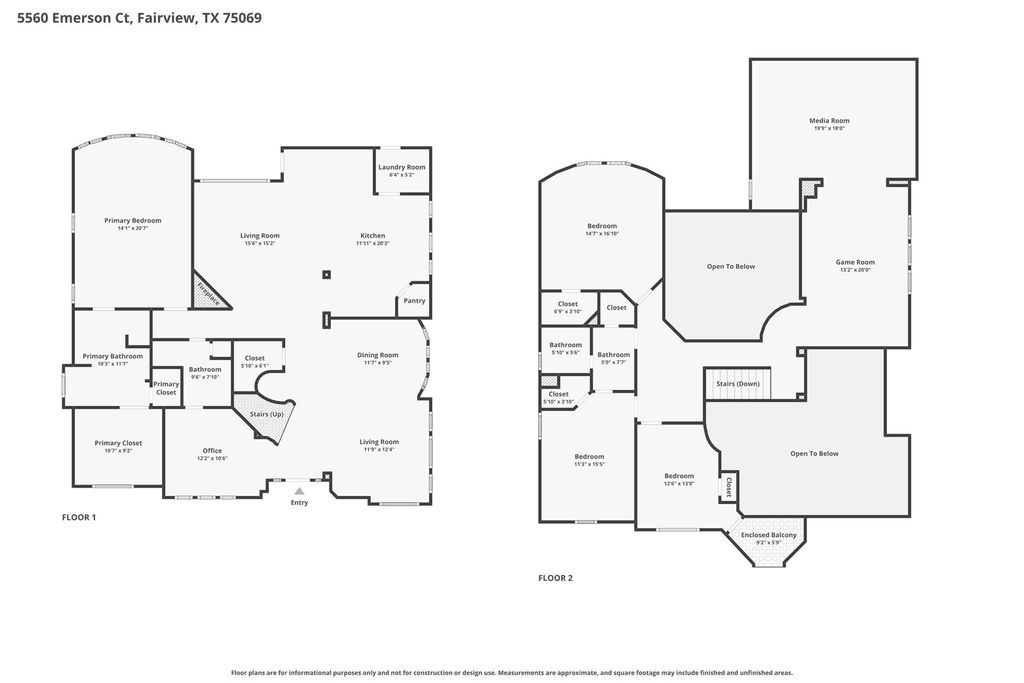
5560 Emerson Ct is listed for sale at $ 545,000. The Residential - Single Family property has 4 bedrooms, 3 Full Bathrooms, 3445 square feet and was built in 2008. The lot size is 0.17 Acres. BRIncredible opportunity! Move-in ready and waiting for its new owners. Situated on a quiet cul-de-sac, this grand 4-bedroom, 3-bath home offers more than 3,400 square feet of impressive living space on a beautifully landscaped corner lot in Fairview. Soaring ceilings, graceful arches, abundant natural light, rich wood flooring, new carpet throughout, and a sweeping staircase create a dramatic first impression.
Multiple living and dining areas provide exceptional flexibility, including a private front study or music room, an upstairs game room, and a true dedicated theater with a raised viewing platform for memorable movie nights. The spacious family room features a striking floor-to-ceiling fireplace and opens effortlessly to the kitchen with granite countertops, an island, generous cabinetry, stainless-steel appliances, and a breakfast area.
Designed for gathering, the home offers exceptional space to host family and friends, whether celebrating indoors across the open living areas or carrying the party outside. The first-floor primary suite provides a relaxing retreat with a garden tub, separate shower, dual vanities, and walk-in closet. Upstairs bedrooms feature vaulted ceilings and distinctive architectural details.
Entertain year-round beneath the expansive covered patio with stamped concrete, ceiling fans, an outdoor kitchen, built-in grill, beverage refrigerator, serving bar, and plenty of room to dine al fresco. The fenced grassy backyard offers space to relax and play.
Enjoy an exceptional location near Fairview Town Center, The Village at Allen, H-E-B, shopping, dining, and entertainment, with convenient access to Stacy Road and US Highway 75 for easy travel throughout Allen, McKinney, Plano, and North Dallas.
Incredible opportunity! Move-in ready and waiting for its new owners. Situated on a quiet cul-de-sac, this grand 4-bedroom, 3-bath home offers more than 3,400 square feet of impressive living space on a beautifully landscaped corner lot in Fairview. Soaring ceilings, graceful arches, abundant natural light, rich wood flooring, new carpet throughout, and a sweeping staircase create a dramatic first impression.
Multiple living and dining areas provide exceptional flexibility, including a private front study or music room, an upstairs game room, and a true dedicated theater with a raised viewing platform for memorable movie nights. The spacious family room features a striking floor-to-ceiling fireplace and opens effortlessly to the kitchen with granite countertops, an island, generous cabinetry, stainless-steel appliances, and a breakfast area.
Designed for gathering, the home offers exceptional space to host family and friends, whether celebrating indoors across the open living areas or carrying the party outside. The first-floor primary suite provides a relaxing retreat with a garden tub, separate shower, dual vanities, and walk-in closet. Upstairs bedrooms feature vaulted ceilings and distinctive architectural details.
Entertain year-round beneath the expansive covered patio with stamped concrete, ceiling fans, an outdoor kitchen, built-in grill, beverage refrigerator, serving bar, and plenty of room to dine al fresco. The fenced grassy backyard offers space to relax and play.
Enjoy an exceptional location near Fairview Town Center, The Village at Allen, H-E-B, shopping, dining, and entertainment, with convenient access to Stacy Road and US Highway 75 for easy travel throughout Allen, McKinney, Plano, and North Dallas.
Dishwasher, Disposal, Electric Cooktop, Gas Water Heater, Microwave, Convection Oven, Refrigerator
Interior
Built-in Features, Cable TV Available, Eat-in Kitchen, Granite Counters, High Speed Internet Available, Kitchen Island, Open Floorplan, Pantry, Vaulted Ceiling(s), Walk-In Closet(s)
Disclaimer: Lot configuration and dimensions are estimates, not based on personal knowledge and come from a third party (Digital Map Products); therefore, you should not rely on the estimates and perform independent confirmation as to their accuracy
Ready to Sell your Home?
If you like this property and are also considering selling your current home now, you may find out how. Request your home selling analysis report featuring Recently Sold, Market Analysis, Home Valuations, and Market Update.
School information is computer generated and may not be accurate or current. Buyer must independently verify and confirm enrollment. Please contact the school district to determine the schools to which this property is zoned.











 Just listed
 Currency converter








 Share
Share


 Erase note
 You currently have no custom folders