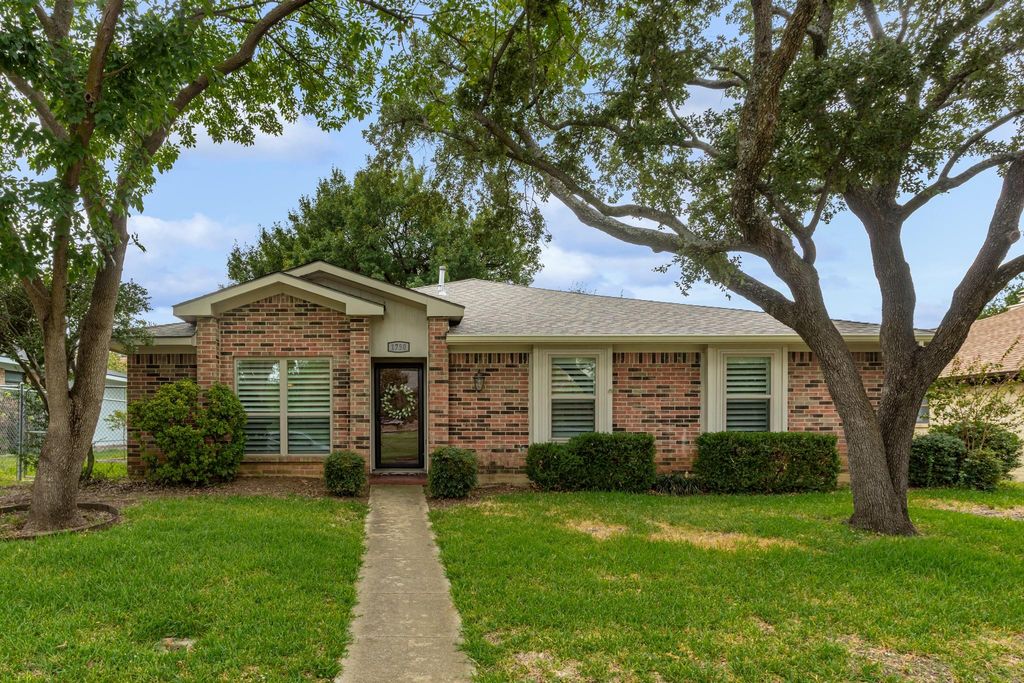
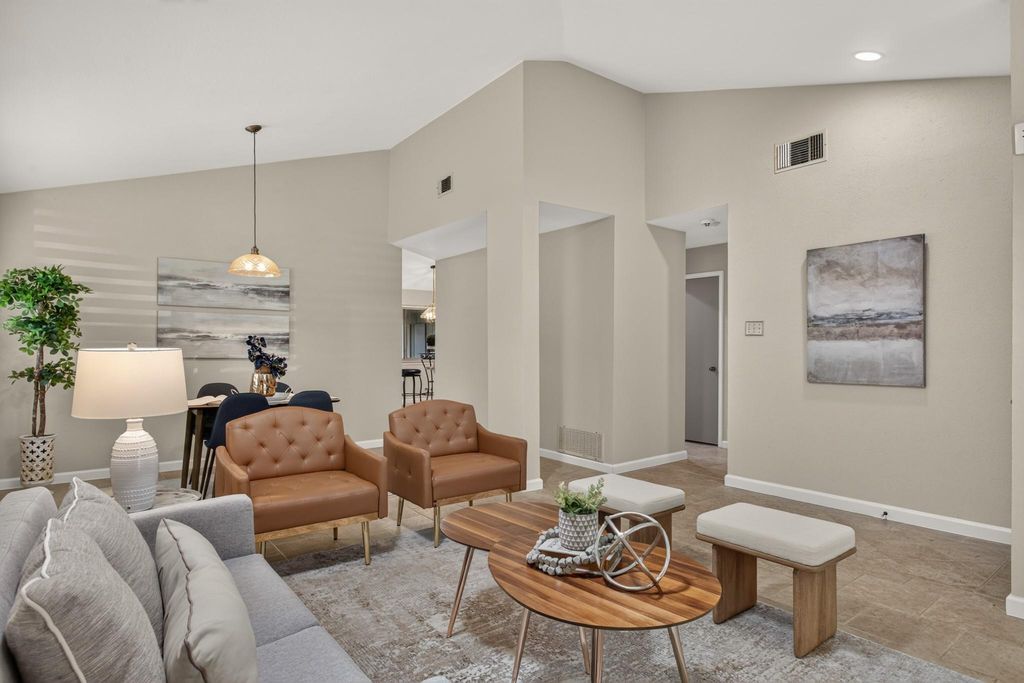
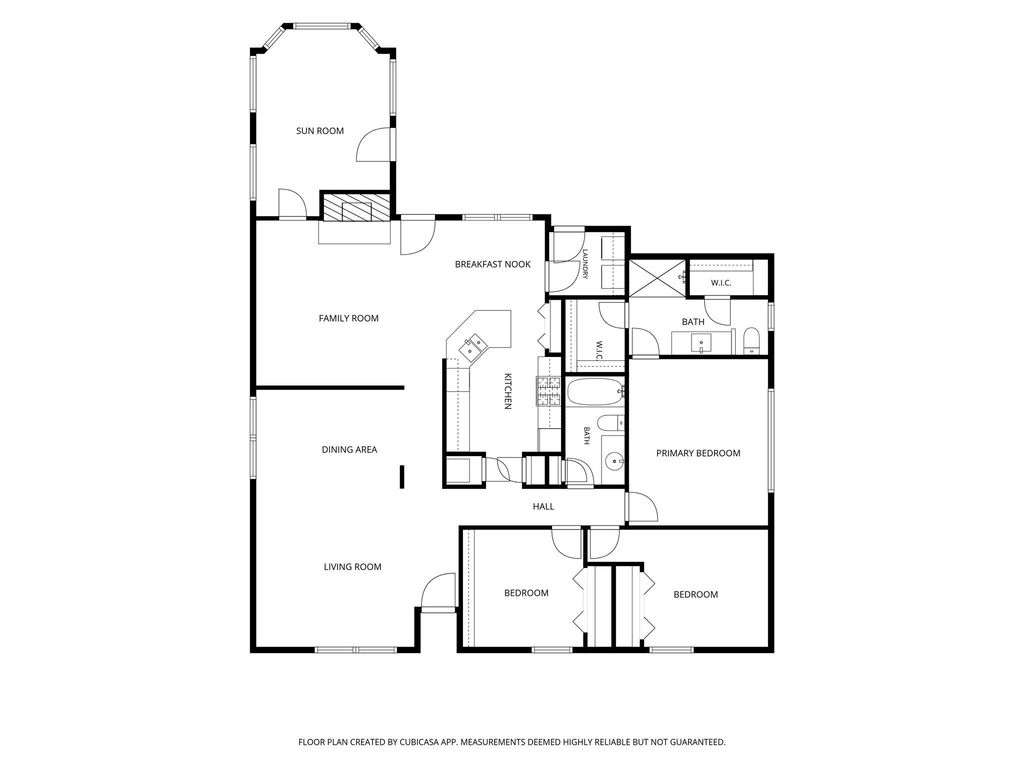
[[800]]1750 Sterling Ln is listed for sale at 390,000. The Residential - Single Family property has 4 bedrooms, 2 Full Bathrooms, 1831 square feet, and was built in 1983. The lot size is 7492.32 Square feet.[[500]]This charming single-story retreat manages to both impress and capture your heart. Feel right at home nestled within sought-after Lewisville ISD schools, this beautifully inviting 4 bedroom, 2 full bathroom brick home offering 1,831 square feet of thoughtful design, natural light and effortless everyday living. An open, flowing floor plan welcomes you with skylights, 4.5 inch plantation shutters and the warmth of a beautiful brick fireplace featuring a raised hearth and decorative wood mantel. With no carpet throughout, beautiful tile and cork flooring bring both character and practicality to every room. The kitchen shines with white cabinetry, granite countertops, stainless steel dishwasher and pantry with designer doors. The primary suite offers two thoughtfully designed closet systems and an updated bath featuring marble countertops, white cabinetry and an oversized walk-in shower with timeless subway tile and a built-in niche. Three additional bedrooms provide versatility, including a delightful room wrapped in windows overlooking the picturesque backyard that could serve as the perfect office or flex space. Step outside to discover a setting full of personality and possibility, where a beautiful mature tree, flourishing wildflowers, climbing ivy and even a charming chicken coop create a backyard with a story all its own. A screened-in patio, complete with skylight and dual access doors, invites you to enjoy peaceful mornings, gentle breezes, and evening dinners enjoyed outdoors. Additional highlights
This charming single-story retreat manages to both impress and capture your heart. Feel right at home nestled within sought-after Lewisville ISD schools, this beautifully inviting 4 bedroom, 2 full bathroom brick home offering 1,831 square feet of thoughtful design, natural light and effortless everyday living. An open, flowing floor plan welcomes you with skylights, 4.5 inch plantation shutters and the warmth of a beautiful brick fireplace featuring a raised hearth and decorative wood mantel. With no carpet throughout, beautiful tile and cork flooring bring both character and practicality to every room. The kitchen shines with white cabinetry, granite countertops, stainless steel dishwasher and pantry with designer doors. The primary suite offers two thoughtfully designed closet systems and an updated bath featuring marble countertops, white cabinetry and an oversized walk-in shower with timeless subway tile and a built-in niche. Three additional bedrooms provide versatility, including a delightful room wrapped in windows overlooking the picturesque backyard that could serve as the perfect office or flex space. Step outside to discover a setting full of personality and possibility, where a beautiful mature tree, flourishing wildflowers, climbing ivy and even a charming chicken coop create a backyard with a story all its own. A screened-in patio, complete with skylight and dual access doors, invites you to enjoy peaceful mornings, gentle breezes, and evening dinners enjoyed outdoors. Additional highlights include a laundry room with built-in cabinetry, a two-car garage, and a Trane HVAC system installed in 2021. Whether you’re opening the door to your very first home or embracing a your next chapter, this is a place where comfort, character and possibility come beautifully together in a wonderful location close to dining, entertainment and shopping. Some sunshine, a little storybook charm and a whole lot to fall in love with!
Disclaimer: Lot configuration and dimensions are estimates, not based on personal knowledge and come from a third party (Digital Map Products); therefore, you should not rely on the estimates and perform independent confirmation as to their accuracy
View neighborhood information
Ready to Sell your Home?
Request a complimentary home selling analysis featuring recently sold properties, market trends, home valuations and a personalized market update.
School information is computer generated and may not be accurate or current. Buyer must independently verify and confirm enrollment. Please contact the school district to determine the schools to which this property is zoned.







 Just listed
 Currency converter





 Share


 Erase note
 You currently have no custom folders