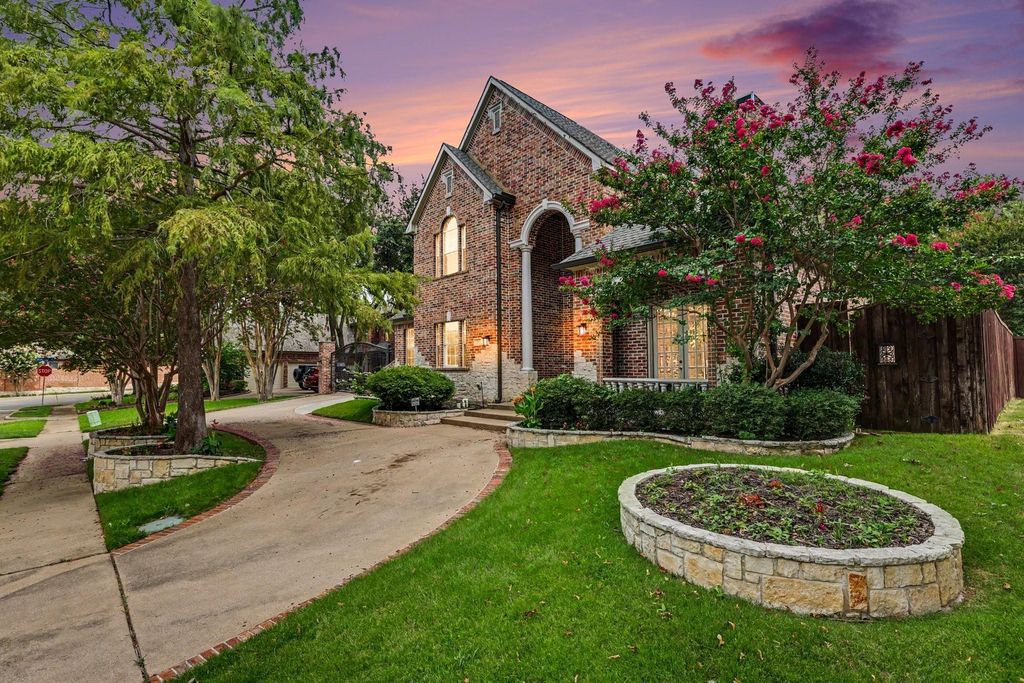
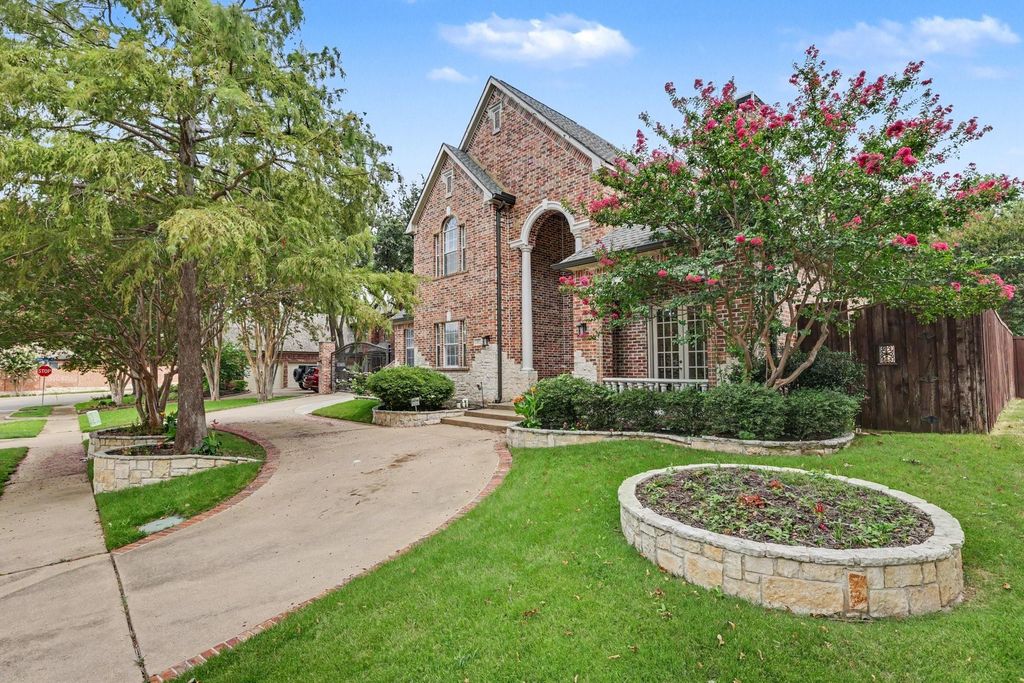
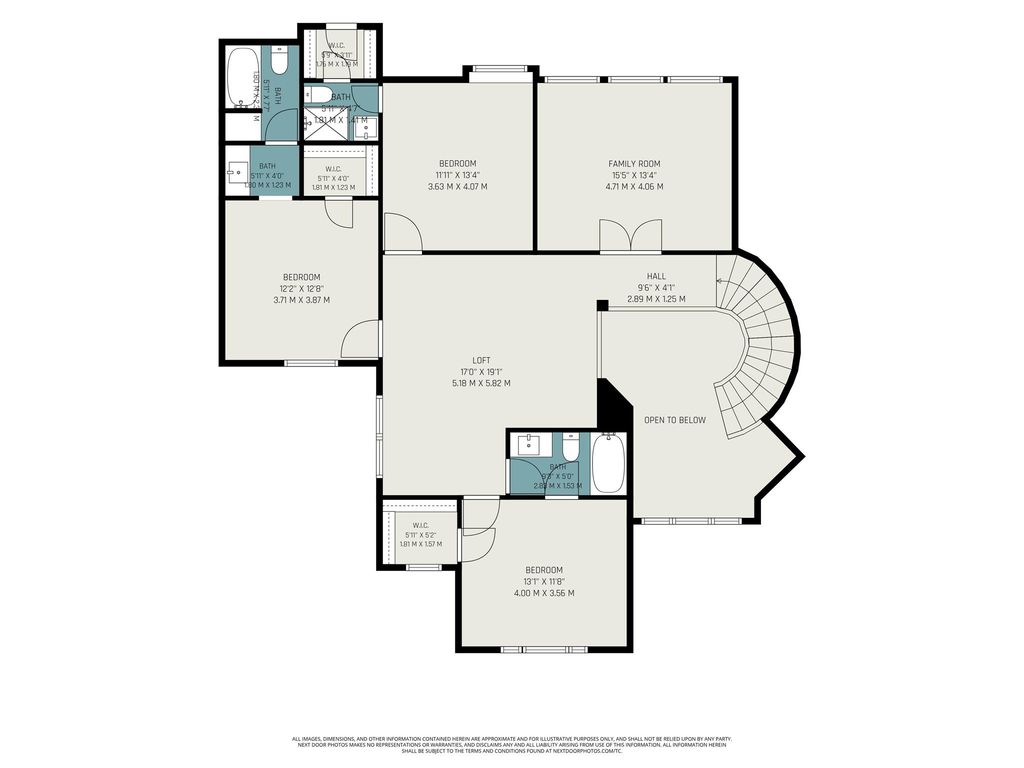
195 Chaucer Ct is listed for sale at $ 925,000. The Residential - Single Family property has 4 bedrooms, 4 Full Bathrooms, 1 Half Bathroom, 4000 square feet and was built in 1997. The lot size is 0.245 Acres. BRNestled among mature trees in the highly sought-after Chaucer Estates, this impressive custom home offers the perfect blend of timeless elegance, generous living spaces, and resort-style outdoor living. Designed for both entertaining and everyday comfort, the thoughtfully crafted floor plan features soaring ceilings, abundant natural light, and spacious living areas that invite family and friends to gather. The heart of the home is the expansive kitchen, complete with abundant cabinetry, granite countertops, a large center island, and seamless flow into the breakfast area and family room. Walls of windows overlook the backyard retreat, creating a bright and welcoming atmosphere throughout the home. The private primary suite serves as a relaxing escape, offering a spacious bedroom, spa-inspired bath, and generous closet space. Upstairs, you’ll find oversized secondary bedrooms, large ensuite bathrooms, and a versatile game room perfect for movie nights, homework stations, or entertaining guests. Step outside to your own backyard oasis where a sparkling pool and spa, expansive patio spaces, and mature landscaping create the ideal setting for summer gatherings, weekend relaxation, and year around enjoyment. A true three-car garage and additional parking in the circular drive provide plenty of room for vehicles, storage, and guests.
Ideally located in the heart of Coppell, residents enjoy convenient access to The CORE recreation center, Coppell Library, Andy Brown Park, scenic walking and jogging trails, premier shopping and dining, and award winning Coppell ISD schools. This exceptional home offers the space, comfort, and lifestyle today’s buyers are seeking in one of Coppell’s most desirable neighborhoods.
Nestled among mature trees in the highly sought-after Chaucer Estates, this impressive custom home offers the perfect blend of timeless elegance, generous living spaces, and resort-style outdoor living. Designed for both entertaining and everyday comfort, the thoughtfully crafted floor plan features soaring ceilings, abundant natural light, and spacious living areas that invite family and friends to gather. The heart of the home is the expansive kitchen, complete with abundant cabinetry, granite countertops, a large center island, and seamless flow into the breakfast area and family room. Walls of windows overlook the backyard retreat, creating a bright and welcoming atmosphere throughout the home. The private primary suite serves as a relaxing escape, offering a spacious bedroom, spa-inspired bath, and generous closet space. Upstairs, you'll find oversized secondary bedrooms, large ensuite bathrooms, and a versatile game room perfect for movie nights, homework stations, or entertaining guests. Step outside to your own backyard oasis where a sparkling pool and spa, expansive patio spaces, and mature landscaping create the ideal setting for summer gatherings, weekend relaxation, and year around enjoyment. A true three-car garage and additional parking in the circular drive provide plenty of room for vehicles, storage, and guests.
Ideally located in the heart of Coppell, residents enjoy convenient access to The CORE recreation center, Coppell Library, Andy Brown Park, scenic walking and jogging trails, premier shopping and dining, and award winning Coppell ISD schools. This exceptional home offers the space, comfort, and lifestyle today's buyers are seeking in one of Coppell's most desirable neighborhoods.
Disclaimer: Lot configuration and dimensions are estimates, not based on personal knowledge and come from a third party (Digital Map Products); therefore, you should not rely on the estimates and perform independent confirmation as to their accuracy
Ready to Sell your Home?
Request a complimentary home selling analysis featuring recently sold properties, market trends, home valuations and a personalized market update.
School information is computer generated and may not be accurate or current. Buyer must independently verify and confirm enrollment. Please contact the school district to determine the schools to which this property is zoned.












 Just listed
 Currency converter








 Share
Share


 Erase note
 You currently have no custom folders