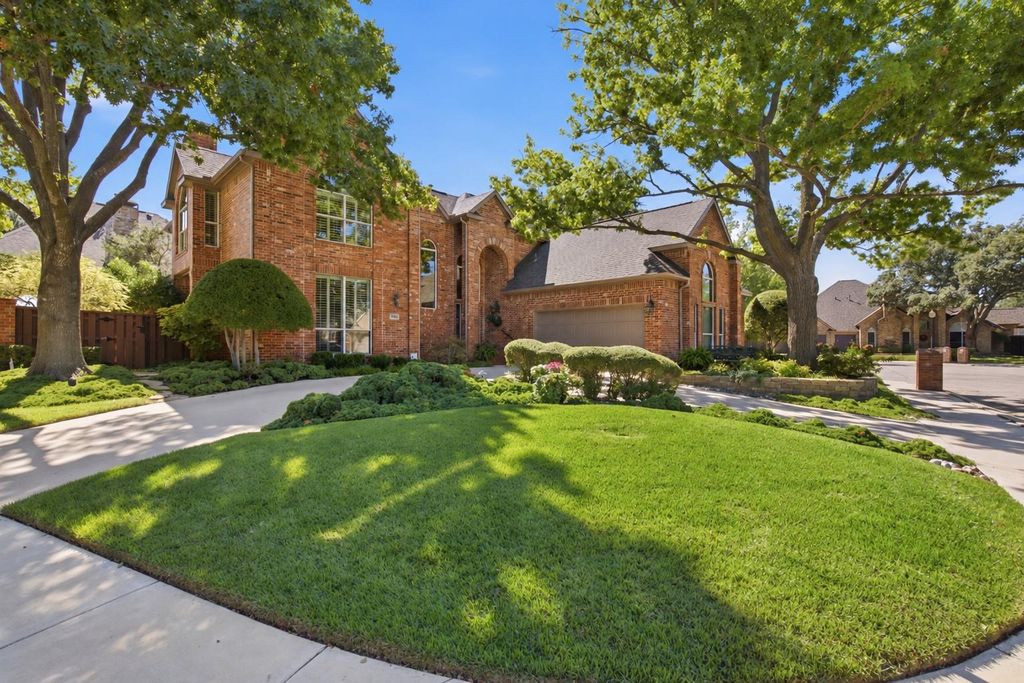
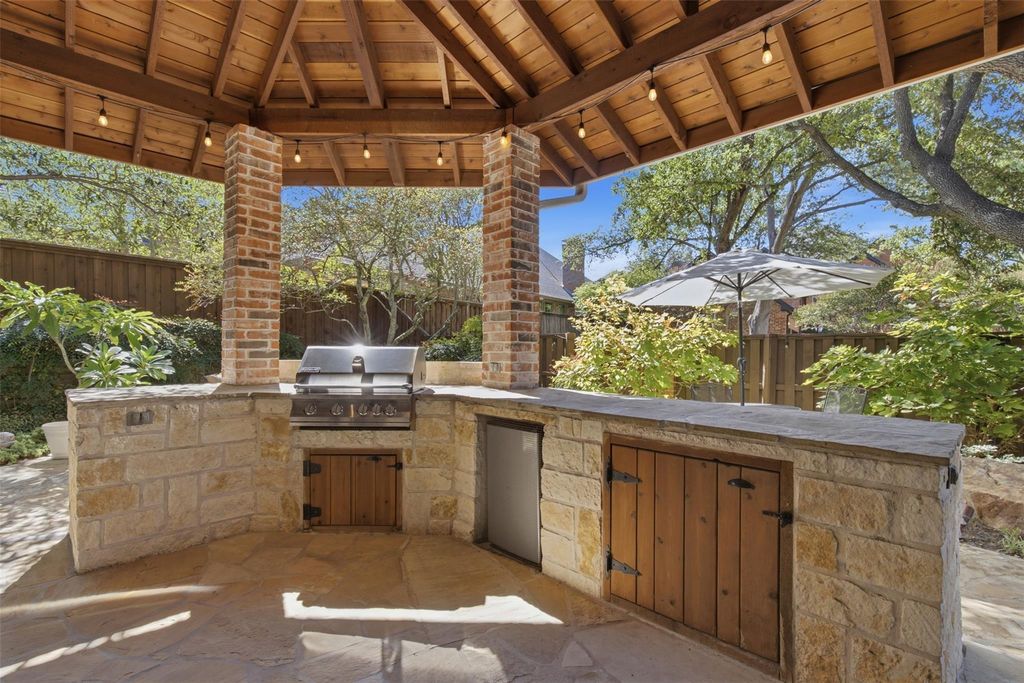
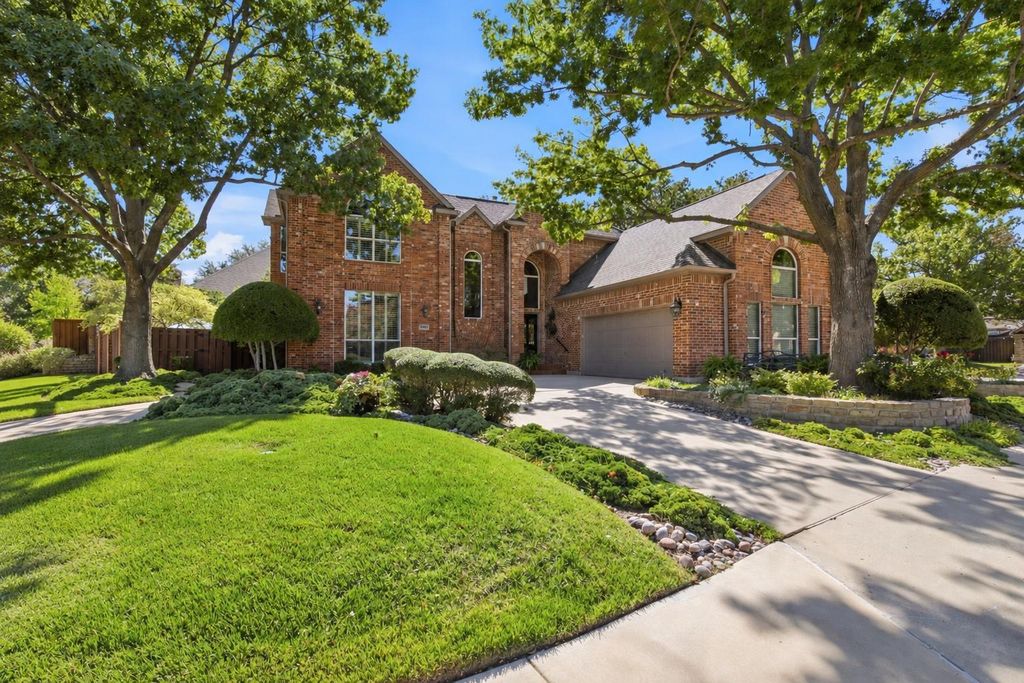
[[800]]5901 Moss Glen Ct is listed for sale at 550,000. The Residential - Single Family property has 2 bedrooms, 2 Full Bathrooms, 2453 square feet, and was built in 1991. The lot size is 8276.4 Square feet.[[500]]This one-of-a-kind home by Darling Homes lives beautifully, pairing timeless character with inviting spaces for everyday comfort and exceptional entertaining. Set on a cul-de-sac in the highly sought-after Summer Point neighborhood of established Stonebridge Ranch, the home welcomes you with beautiful landscaping and an expansive circle drive. Inside, real wood flooring, a graceful curved staircase, and plantation shutters create a refined first impression. Spanning multiple living and dining areas, the thoughtfully designed interior offers generous space to gather, with beautiful views of the private backyard retreat from almost every room on the first floor. The updated kitchen features beautiful stone countertops, while the oversized primary suite provides a spacious sitting area and an ensuite with abundant countertop space, a large shower, and an impressive walk-in closet. Outdoors, the large covered patio features an outdoor kitchen with a grill area, smoker, and refrigerator. Multiple dining and lounge areas, a fire pit, and beautifully landscaped surroundings make the backyard equally suited to quiet mornings and evenings spent entertaining. Nestled within a meticulously maintained neighborhood, this distinctive residence offers a rare combination of character, comfort, and indoor-outdoor living. Homes like this seldom come to market. Schedule your private showing and experience it for yourself.
This one-of-a-kind home by Darling Homes lives beautifully, pairing timeless character with inviting spaces for everyday comfort and exceptional entertaining. Set on a cul-de-sac in the highly sought-after Summer Point neighborhood of established Stonebridge Ranch, the home welcomes you with beautiful landscaping and an expansive circle drive. Inside, real wood flooring, a graceful curved staircase, and plantation shutters create a refined first impression. Spanning multiple living and dining areas, the thoughtfully designed interior offers generous space to gather, with beautiful views of the private backyard retreat from almost every room on the first floor. The updated kitchen features beautiful stone countertops, while the oversized primary suite provides a spacious sitting area and an ensuite with abundant countertop space, a large shower, and an impressive walk-in closet. Outdoors, the large covered patio features an outdoor kitchen with a grill area, smoker, and refrigerator. Multiple dining and lounge areas, a fire pit, and beautifully landscaped surroundings make the backyard equally suited to quiet mornings and evenings spent entertaining. Nestled within a meticulously maintained neighborhood, this distinctive residence offers a rare combination of character, comfort, and indoor-outdoor living. Homes like this seldom come to market. Schedule your private showing and experience it for yourself.
Dishwasher, Disposal, Electric Oven, Gas Cooktop, Refrigerator
Security System
Burglar,Smoke Detector(s)
Interior
Built-in Features, Cable TV Available, Chandelier, Decorative Lighting, Double Vanity, Dry Bar, Eat-in Kitchen, Granite Counters, High Speed Internet Available, Kitchen Island, Pantry, Walk-In Closet(s)
Exterior
Roof
Asphalt,Composition,Shingle
Foundation
Slab
Private Pool
No
Exterior Type
Brick, Siding
Lot Description
Corner Lot
Garage Size
20 X 22
Parking
Circular Driveway, Concrete
Parking Space
Garage 2 / Carport 0 / Total Covered 2
Fencing
Wood
Porch
Covered
Easements
Utilities
Utility
City Sewer,City Water,Electricity Connected,Sidewalk,Underground Utilities
Soil Type
Black,Clay,Unknown
Exterior
Covered Patio/Porch
Extra details you may need to know
Dwelling Type
Single Detached
Financial information
Maintenance Fee
$2023/Annually
Maint Fee Includes
Front Yard Maintenance,Full Use of Facilities,Management Fees
Disclaimer: Lot configuration and dimensions are estimates, not based on personal knowledge and come from a third party (Digital Map Products); therefore, you should not rely on the estimates and perform independent confirmation as to their accuracy
View neighborhood information
Ready to Sell your Home?
Request a complimentary home selling analysis featuring recently sold properties, market trends, home valuations and a personalized market update.
School information is computer generated and may not be accurate or current. Buyer must independently verify and confirm enrollment. Please contact the school district to determine the schools to which this property is zoned.








 Just listed
 Currency converter
 Add to Calendar





 Share


 Erase note
 You currently have no custom folders