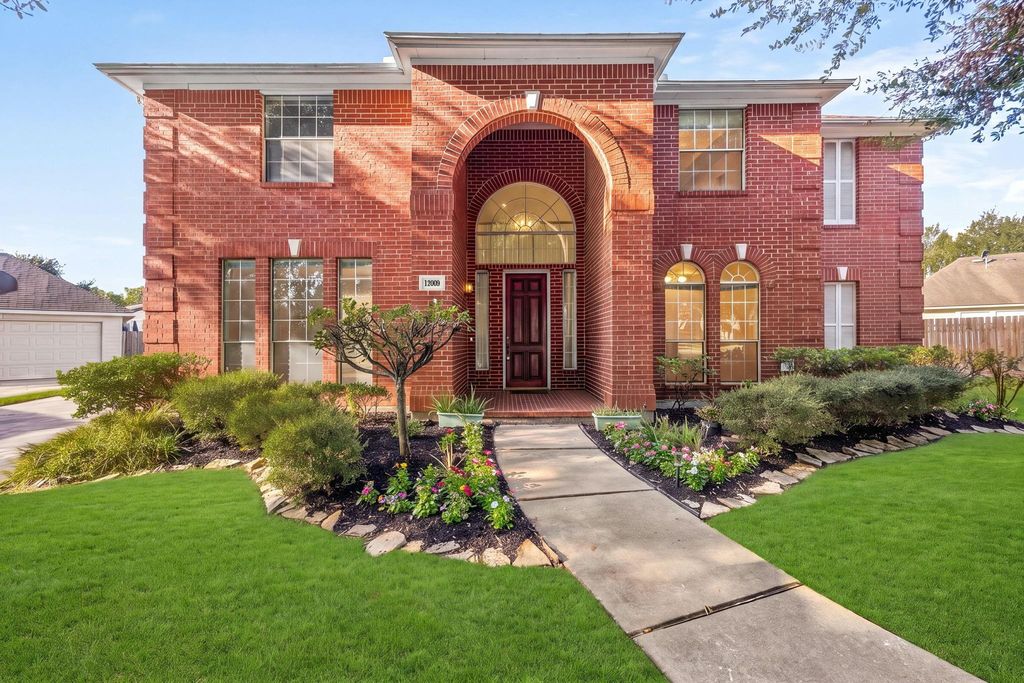
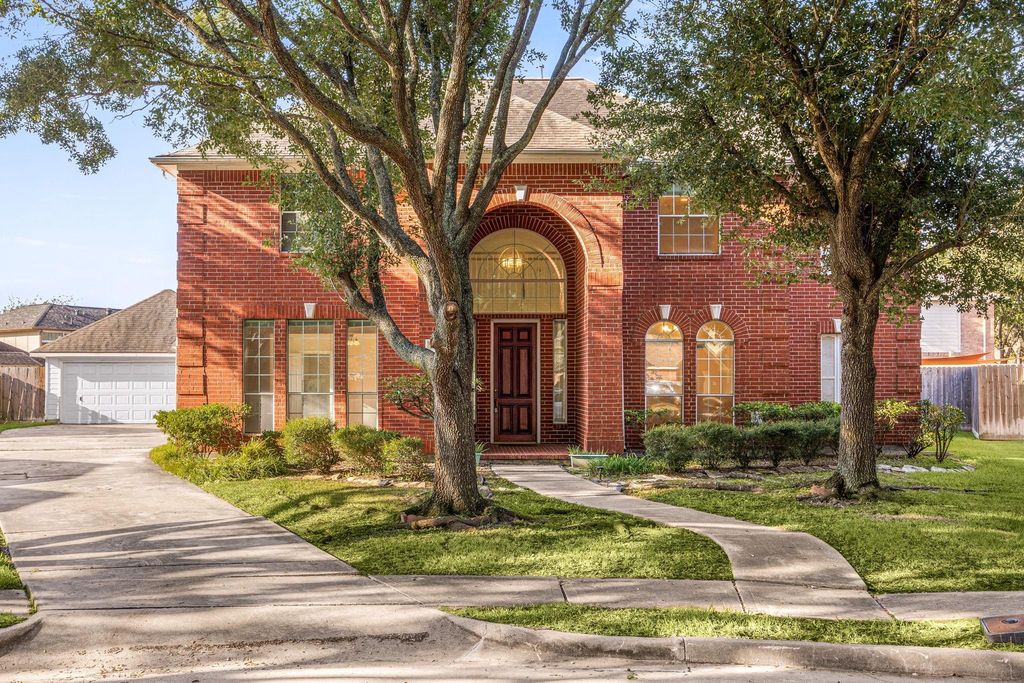
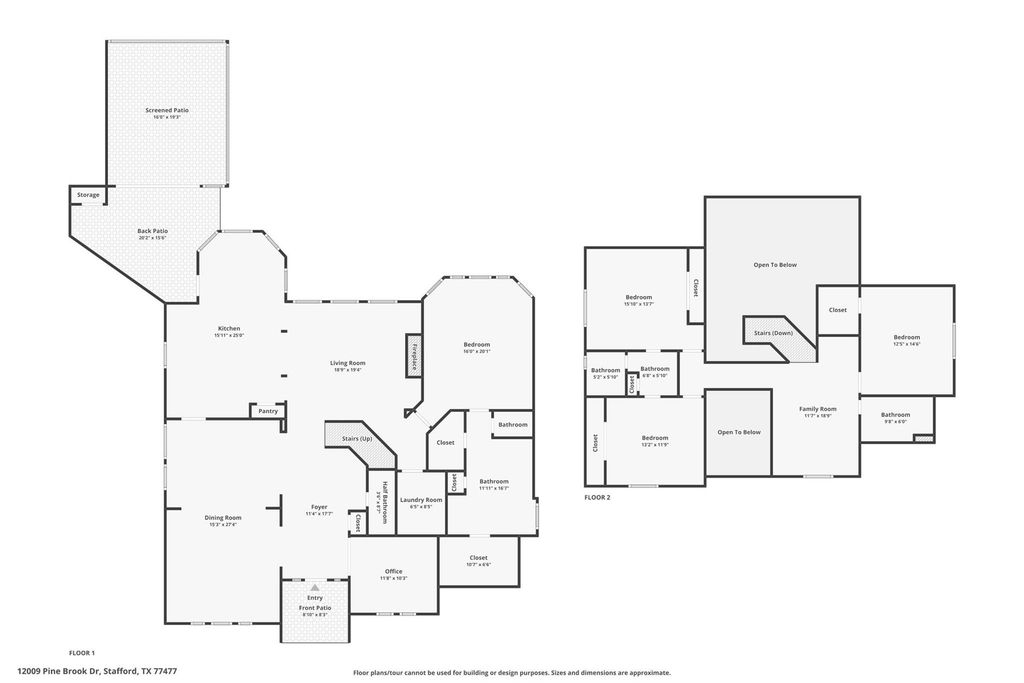
[[800]]12009 Pine Brook Dr is listed for sale at 468,000. The Single-Family property has 4 bedrooms, 3 Full Bathrooms, 1 Half Bathroom, 3296 square feet, and was built in 1997. The lot size is 10545 Square feet.[[500]]Spacious cul-de-sac living, a well-maintained home, and a convenient location. All at a great value! Beautifully maintained, single-owner, two-story Morrison home offering 3,296 SF, 4 bedrooms, 3.5 baths, study, game room, den, and detached 2-car garage. Enjoy a 320 SF screened-in covered patio and 48-amp EV charging connection. Remodeled in 2023 with updated flooring, carpet, and all 3 full bathrooms converted to walk-in showers. Major improvements include dual-unit HVAC systems and furnaces (2020), roof (2015) with many years left, and a Japanese tankless gas water heater. Conveniently located approximately 5 minutes from Hwy 59 and Hwy 90, 10 minutes from Beltway 8, and 15 minutes from Hwy 6. Low property taxes, and PRICE TO SELL !
Spacious cul-de-sac living, a well-maintained home, and a convenient location. All at a great value! Beautifully maintained, single-owner, two-story Morrison home offering 3,296 SF, 4 bedrooms, 3.5 baths, study, game room, den, and detached 2-car garage. Enjoy a 320 SF screened-in covered patio and 48-amp EV charging connection. Remodeled in 2023 with updated flooring, carpet, and all 3 full bathrooms converted to walk-in showers. Major improvements include dual-unit HVAC systems and furnaces (2020), roof (2015) with many years left, and a Japanese tankless gas water heater. Conveniently located approximately 5 minutes from Hwy 59 and Hwy 90, 10 minutes from Beltway 8, and 15 minutes from Hwy 6. Low property taxes, and PRICE TO SELL !
Disclaimer: Lot configuration and dimensions are estimates, not based on personal knowledge and come from a third party (Digital Map Products); therefore, you should not rely on the estimates and perform independent confirmation as to their accuracy
View neighborhood information
Ready to Sell your Home?
Request a complimentary home selling analysis featuring recently sold properties, market trends, home valuations and a personalized market update.
School information is computer generated and may not be accurate or current. Buyer must independently verify and confirm enrollment. Please contact the school district to determine the schools to which this property is zoned.







 Just listed
 Currency converter








 Share


 Erase note
 You currently have no custom folders