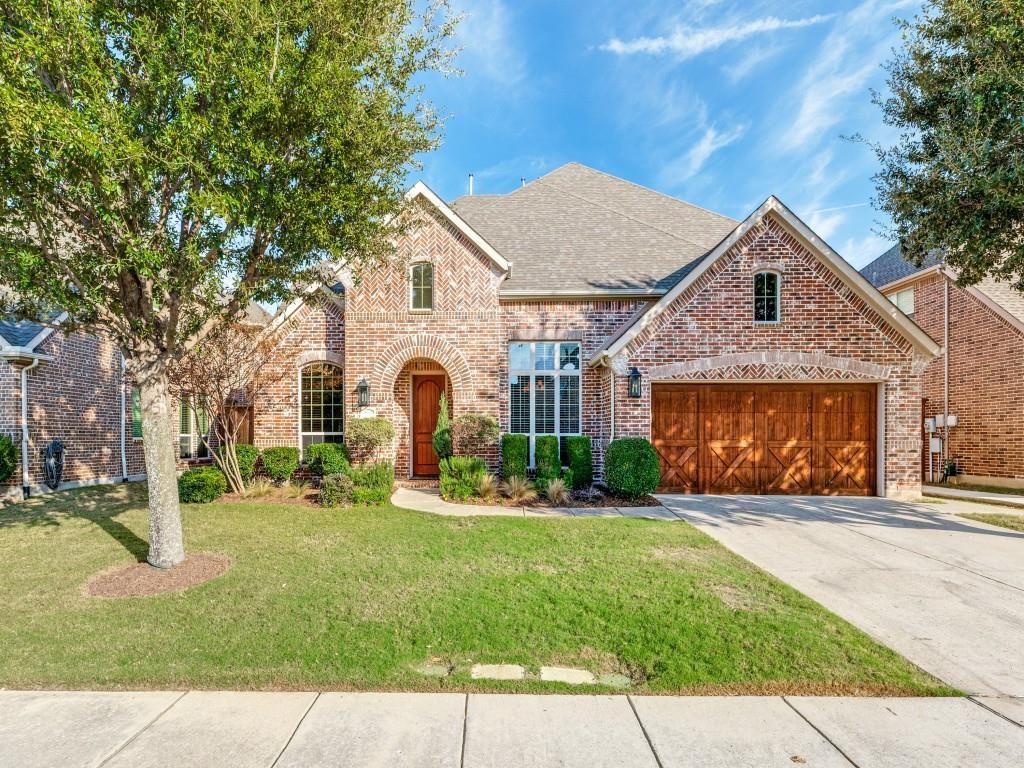
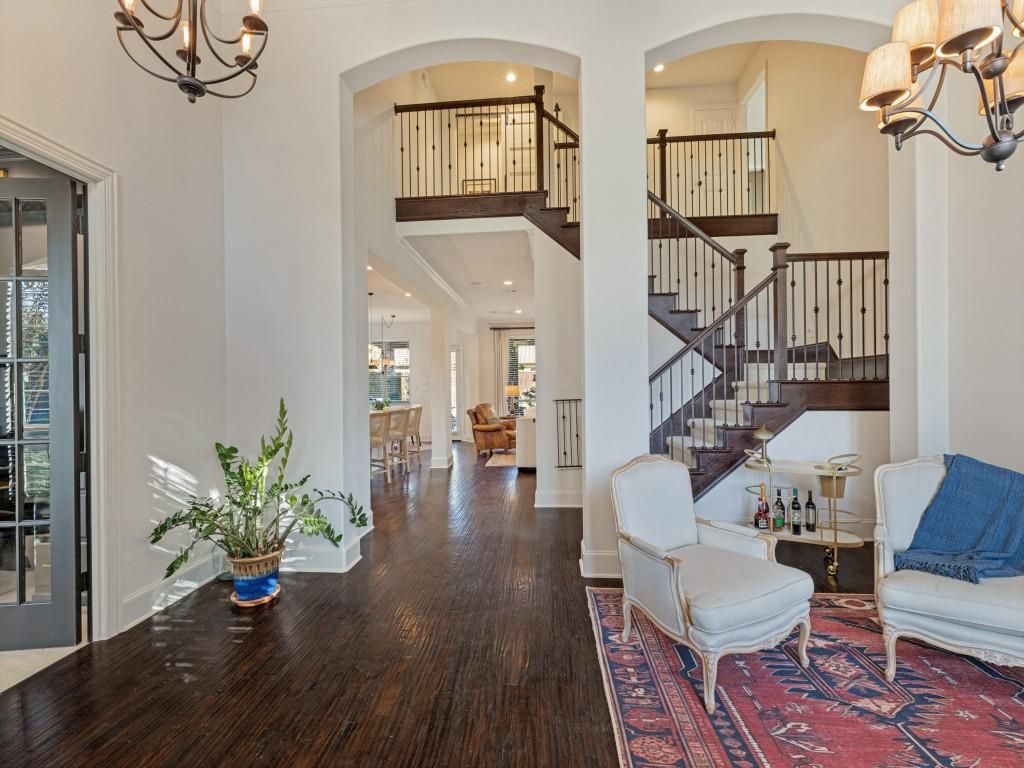
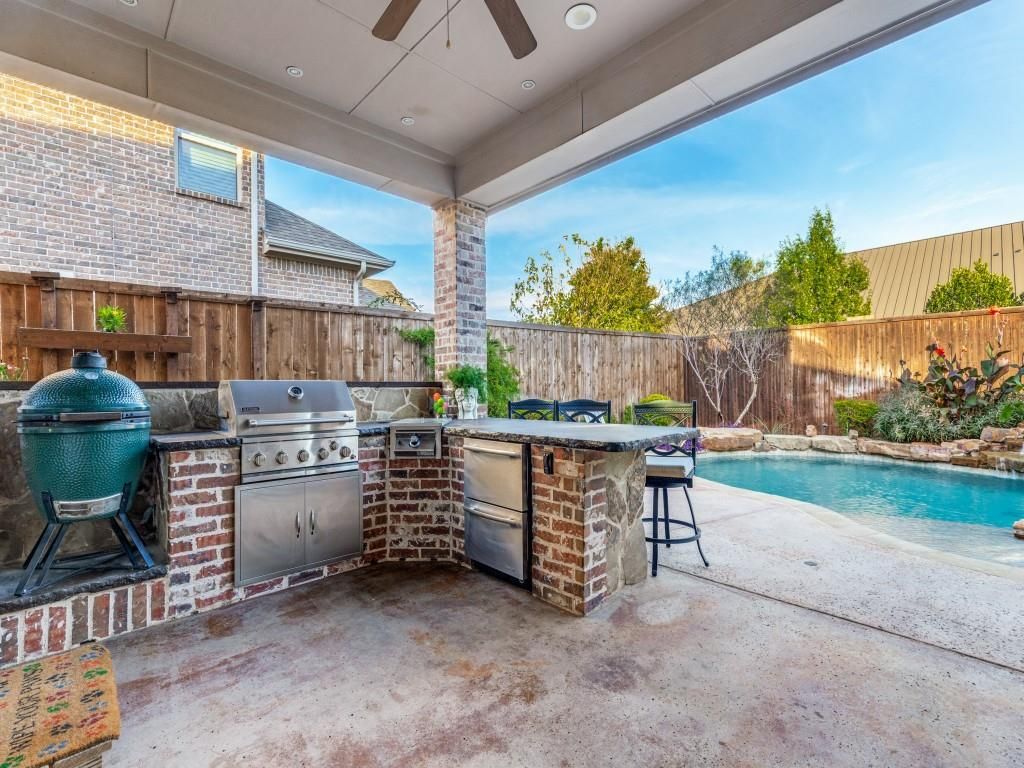
[[800]]8136 Flintrock Dr is listed for sale at 789,000. The Residential - Single Family property has 4 bedrooms, 3 Full Bathrooms, 1 Half Bathroom, 3615 square feet, and was built in 2011. The lot size is 7666.56 Square feet.[[500]]Built by Highland Homes and lovingly maintained by its original owners, this Frisco ISD home offers the kind of thoughtful updates and one-of-a-kind spaces that are rarely found together. Designer paint colors throughout, creating a fresh, modern backdrop for any style. Work from home in the updated office with custom built-ins, a space that is as polished as it is practical. The updated kitchen is the heart of the home. It has new quartzite countertops and backsplash, updated lighting, high-end appliances and a built-in beverage fridge, so cooking and entertaining are easy. Even chores feel elevated in the updated laundry room, which has custom cabinetry for storage and organization. Upstairs, the extra-large game room includes a built-in sauna, ready to be your wellness retreat, home gym or all-purpose flex space. Behind a hidden door youll find a surprise: the secret room tucked out of sight. Its perfect as a crafting studio, a toy hideaway or a cozy reading nook. Step outside to your own backyard oasis. It has a large swimming pool with a cascading waterfall and tanning deck, an outdoor kitchen with grill and fridge, and a covered patio with a built-in fireplace for year-round evenings outdoors. Beautiful landscaping frames both the front and back yards. All TVs are included! The home is ideally located near PGA Frisco, The Star, Downtown Frisco, Stonebriar Centre, the Universal Kids Resort and nearby lakes and parks. Homes with this level of upgrades and character rarely come to marke
Built by Highland Homes and lovingly maintained by its original owners, this Frisco ISD home offers the kind of thoughtful updates and one-of-a-kind spaces that are rarely found together. Designer paint colors throughout, creating a fresh, modern backdrop for any style. Work from home in the updated office with custom built-ins, a space that is as polished as it is practical. The updated kitchen is the heart of the home. It has new quartzite countertops and backsplash, updated lighting, high-end appliances and a built-in beverage fridge, so cooking and entertaining are easy. Even chores feel elevated in the updated laundry room, which has custom cabinetry for storage and organization. Upstairs, the extra-large game room includes a built-in sauna, ready to be your wellness retreat, home gym or all-purpose flex space. Behind a hidden door you’ll find a surprise: the secret room tucked out of sight. It’s perfect as a crafting studio, a toy hideaway or a cozy reading nook. Step outside to your own backyard oasis. It has a large swimming pool with a cascading waterfall and tanning deck, an outdoor kitchen with grill and fridge, and a covered patio with a built-in fireplace for year-round evenings outdoors. Beautiful landscaping frames both the front and back yards. All TVs are included! The home is ideally located near PGA Frisco, The Star, Downtown Frisco, Stonebriar Centre, the Universal Kids Resort and nearby lakes and parks. Homes with this level of upgrades and character rarely come to market, so don’t miss your chance to make it yours!
Built-in Gas Range, Dishwasher, Disposal, Gas Cooktop, Microwave, Double Oven, Plumbed For Gas in Kitchen, Vented Exhaust Fan
Interior
Built-in Features, Built-in Wine Cooler, Cable TV Available, Chandelier, Decorative Lighting, Eat-in Kitchen, Granite Counters, High Speed Internet Available, Kitchen Island, Open Floorplan, Pantry, Sound System Wiring, Walk-In Closet(s)
Additional Parking, Direct Access, Driveway, Garage Door Opener, Garage Double Door, On Street, Tandem
Parking Space
Garage 3 / Carport 0 / Total Covered 3
Porch
Covered,Rear Porch
Utility
All Weather Road,Cable Available,City Sewer,City Water,Concrete,Curbs,Electricity Available,Electricity Connected,Individual Gas Meter,Individual Water Meter,Natural Gas Available,Sewer Available,Sidewalk
Exterior
Attached Grill, Built-in Barbecue, Covered Patio/Porch, Rain Gutters, Lighting, Outdoor Kitchen, Outdoor Living Center
Extra details you may need to know
Dwelling Type
Single Detached
Community Features
Fishing,Lake,Playground,Pool,Sidewalks
Financial information
Maintenance Fee
$265/Quarterly
Maint Fee Includes
Full Use of Facilities,Maintenance Grounds,Maintenance Structure,Management Fees
Disclaimer: Lot configuration and dimensions are estimates, not based on personal knowledge and come from a third party (Digital Map Products); therefore, you should not rely on the estimates and perform independent confirmation as to their accuracy
View neighborhood information
Ready to Sell your Home?
Request a complimentary home selling analysis featuring recently sold properties, market trends, home valuations and a personalized market update.
School information is computer generated and may not be accurate or current. Buyer must independently verify and confirm enrollment. Please contact the school district to determine the schools to which this property is zoned.








 Just listed
 Currency converter
 Add to Calendar





 Share


 Erase note
 You currently have no custom folders