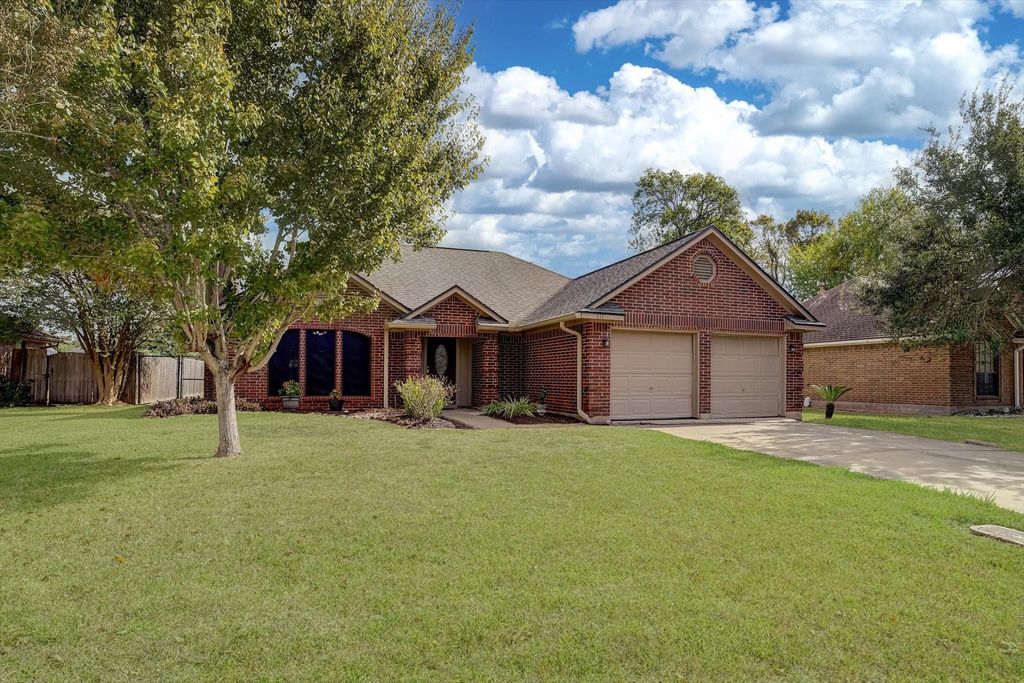
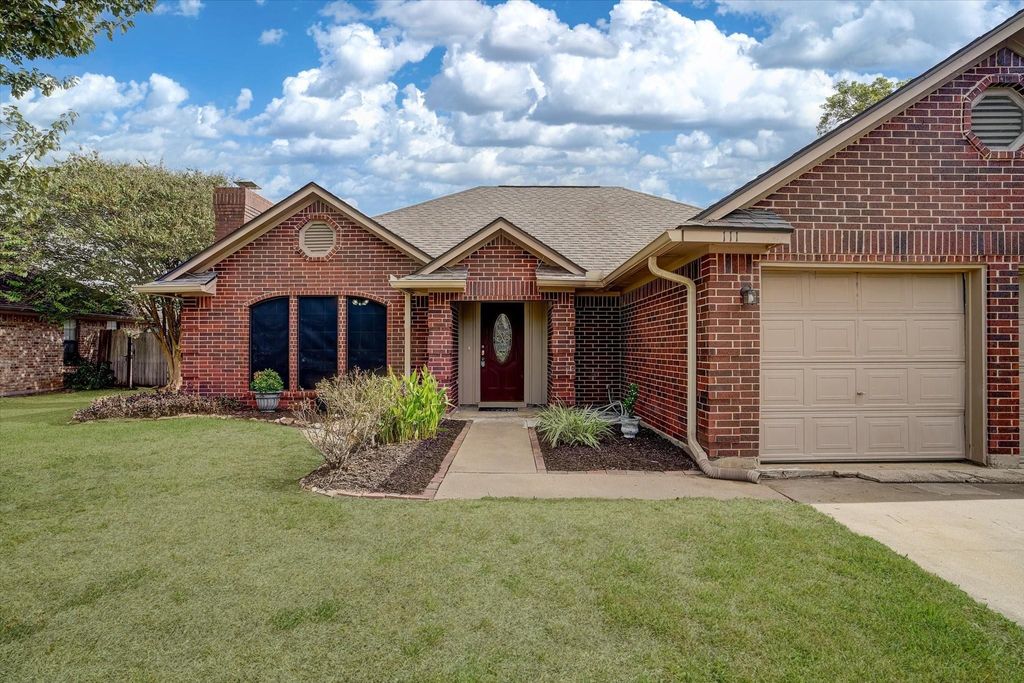
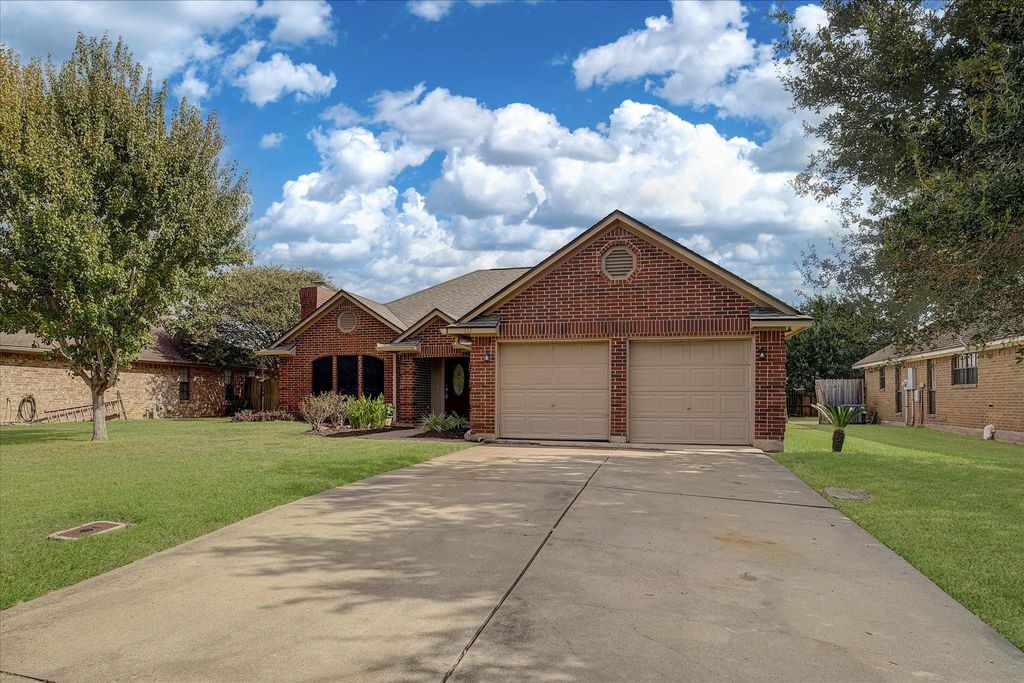
[[800]]111 Bumelia St is listed for sale at 267,900. The Single-Family property has 3 bedrooms, 2 Full Bathrooms, 1567 square feet, and was built in 1990. The lot size is 8638 Square feet.[[500]]Picture yourself coming home to a place where comfort and everyday living come together. This inviting 3-bedroom, 2-bath home has been refreshed with new interior paint and beautiful plank flooring, creating a fresh, welcoming feel from the moment you walk in. The spacious living area is the heart of the home, with a fireplace thats perfect for cozy evenings, holiday gatherings, or simply relaxing after a long day. One of the homes special features is the enclosed patio/sunroom, a wonderful spot to enjoy your morning coffee, curl up with a good book, or create a space thats all your own. With room to gather, relax, and make lasting memories, this home offers the comfort and charm youve been looking for. Come see how easily you can picture yourself living here!
Picture yourself coming home to a place where comfort and everyday living come together. This inviting 3-bedroom, 2-bath home has been refreshed with new interior paint and beautiful plank flooring, creating a fresh, welcoming feel from the moment you walk in. The spacious living area is the heart of the home, with a fireplace that's perfect for cozy evenings, holiday gatherings, or simply relaxing after a long day. One of the home's special features is the enclosed patio/sunroom, a wonderful spot to enjoy your morning coffee, curl up with a good book, or create a space that's all your own. With room to gather, relax, and make lasting memories, this home offers the comfort and charm you've been looking for. Come see how easily you can picture yourself living here!
Disclaimer: Lot configuration and dimensions are estimates, not based on personal knowledge and come from a third party (Digital Map Products); therefore, you should not rely on the estimates and perform independent confirmation as to their accuracy
View neighborhood information
Ready to Sell your Home?
Request a complimentary home selling analysis featuring recently sold properties, market trends, home valuations and a personalized market update.
School information is computer generated and may not be accurate or current. Buyer must independently verify and confirm enrollment. Please contact the school district to determine the schools to which this property is zoned.







 Just listed
 Currency converter








 Share


 Erase note
 You currently have no custom folders