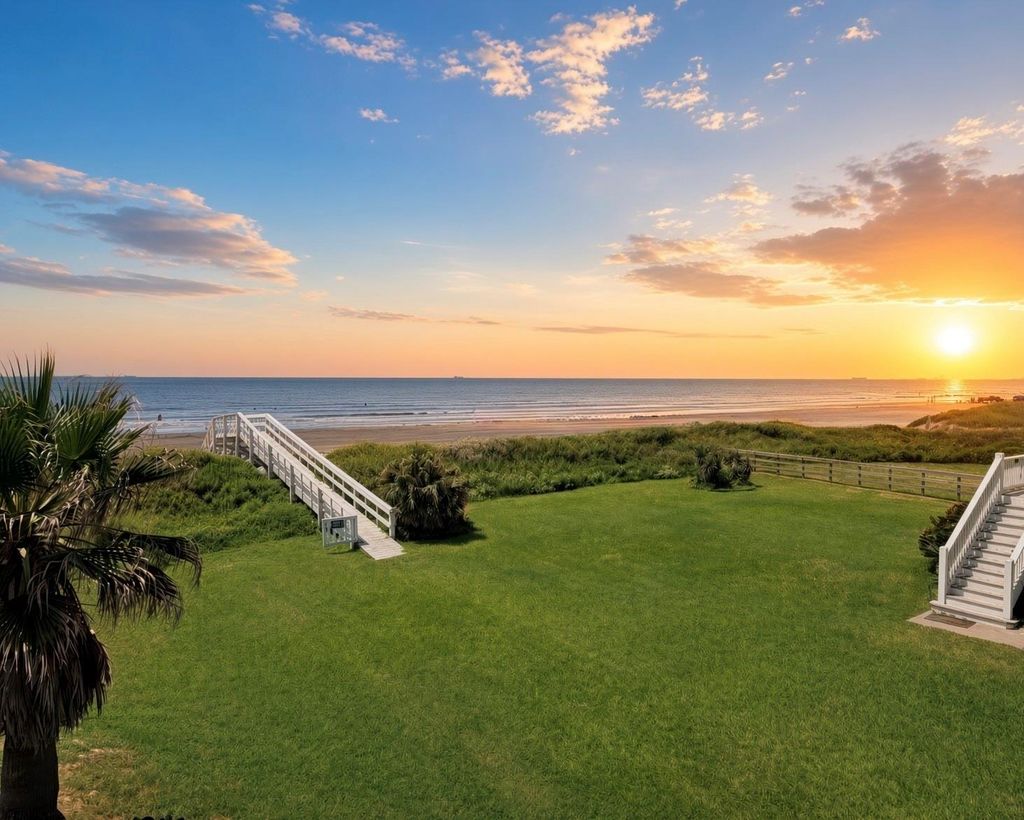
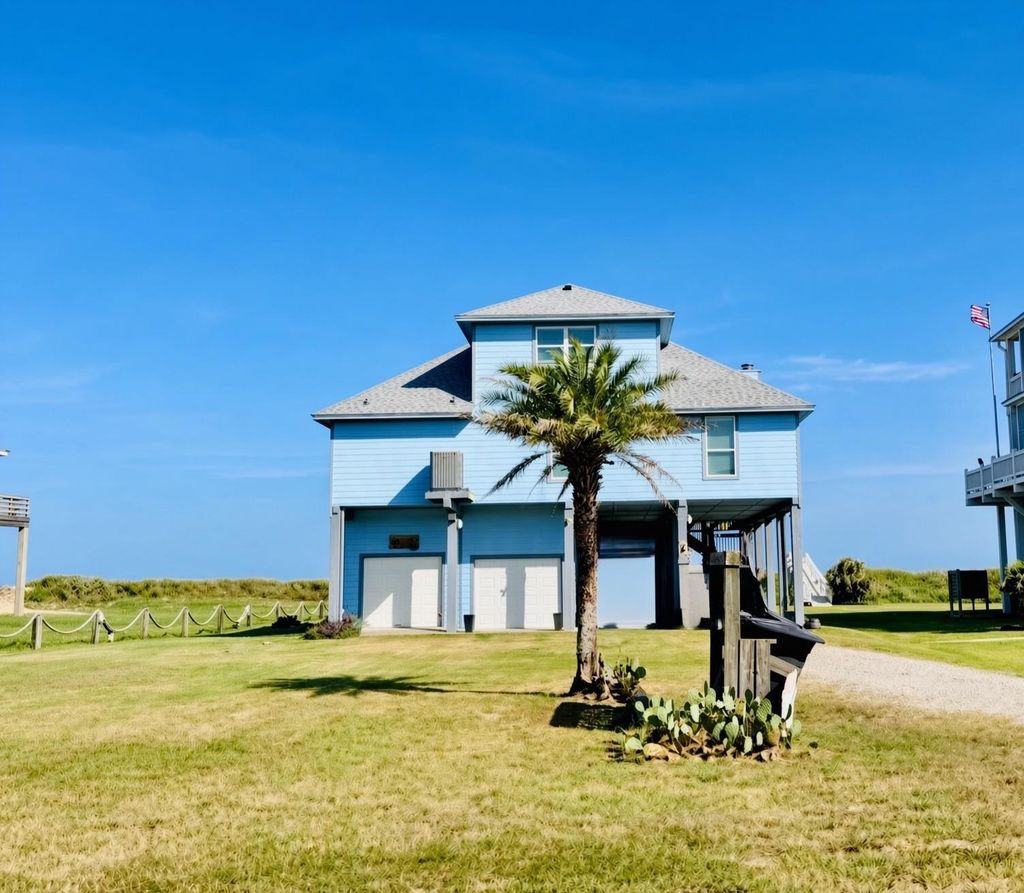
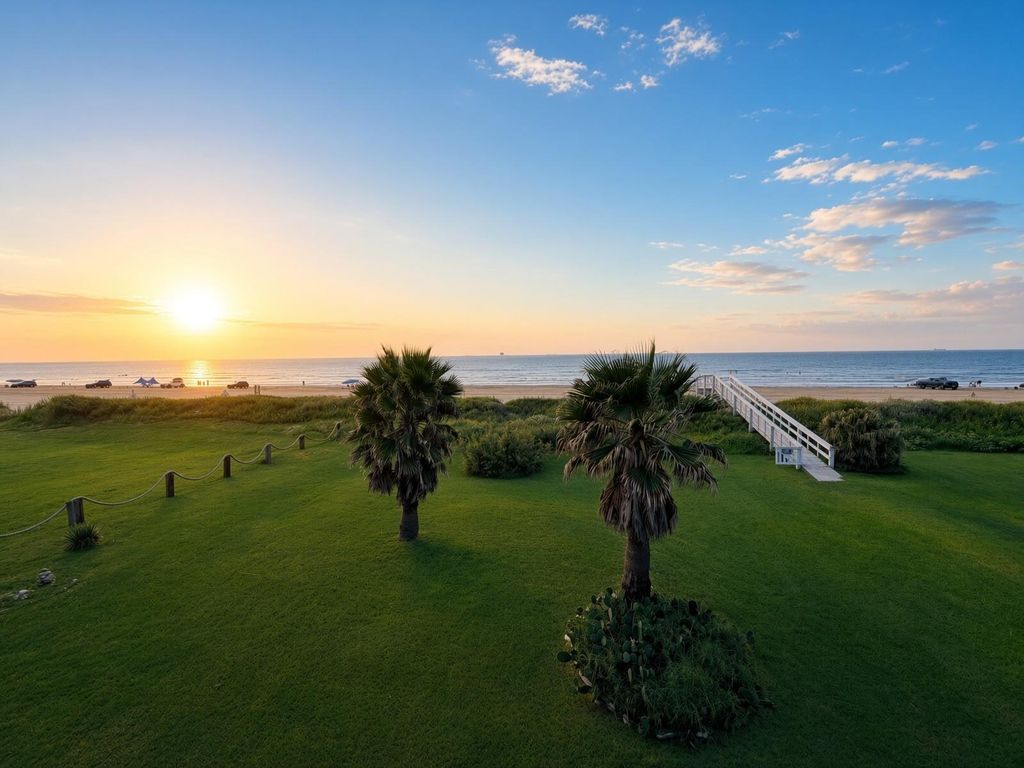
[[800]]820 Brint Dr is listed for sale at 575,000. The Single-Family property has 3 bedrooms, 3 Full Bathrooms, 1920 square feet, and was built in 2009. The lot size is 37009 Square feet.[[500]]Almost 1 acre of Ocean Front Property in Crystal Beach! Blue Moon beckons you in! This property is in a primo location on a quiet road on Crystal Beach! Property includes a fabulous partially covered deck with ocean view, plenty of space for your lounge furniture and direct access to a private beach entrance! Improvements include updated White Chefs Kitchen w/granite counters, SS appliances, Plantation Shutters, Vaulted Ceiling with fantastic Ocean Views from your living, dining kitchen areas! Family Room has a gorgeous wood burning fireplace and built-ins! This amazing property also includes three good-sized bedrooms (split plan with private owner suite), three full bathrooms, a spacious second floor game room, a working elevator, two single car garages, two additional covered parking spaces, built-in picnic area on the ground floor + outdoor shower! Refrigerator, washer and dryer may convey with full price offer! Dont delay, your Blue Moon Beach Retreat is waiting for you today!
Almost 1 acre of Ocean Front Property in Crystal Beach! Blue Moon beckons you in! This property is in a primo location on a quiet road on Crystal Beach! Property includes a fabulous partially covered deck with ocean view, plenty of space for your lounge furniture and direct access to a private beach entrance! Improvements include updated White Chef's Kitchen w/granite counters, SS appliances, Plantation Shutters, Vaulted Ceiling with fantastic Ocean Views from your living, dining & kitchen areas! Family Room has a gorgeous wood burning fireplace and built-ins! This amazing property also includes three good-sized bedrooms (split plan with private owner suite), three full bathrooms, a spacious second floor game room, a working elevator, two single car garages, two additional covered parking spaces, built-in picnic area on the ground floor + outdoor shower! Refrigerator, washer and dryer may convey with full price offer! Don't delay, your Blue Moon Beach Retreat is waiting for you today!
Disclaimer: Lot configuration and dimensions are estimates, not based on personal knowledge and come from a third party (Digital Map Products); therefore, you should not rely on the estimates and perform independent confirmation as to their accuracy
View neighborhood information
Ready to Sell your Home?
Request a complimentary home selling analysis featuring recently sold properties, market trends, home valuations and a personalized market update.
School information is computer generated and may not be accurate or current. Buyer must independently verify and confirm enrollment. Please contact the school district to determine the schools to which this property is zoned.










 Currency converter





 Share
Share


 Erase note
 You currently have no custom folders