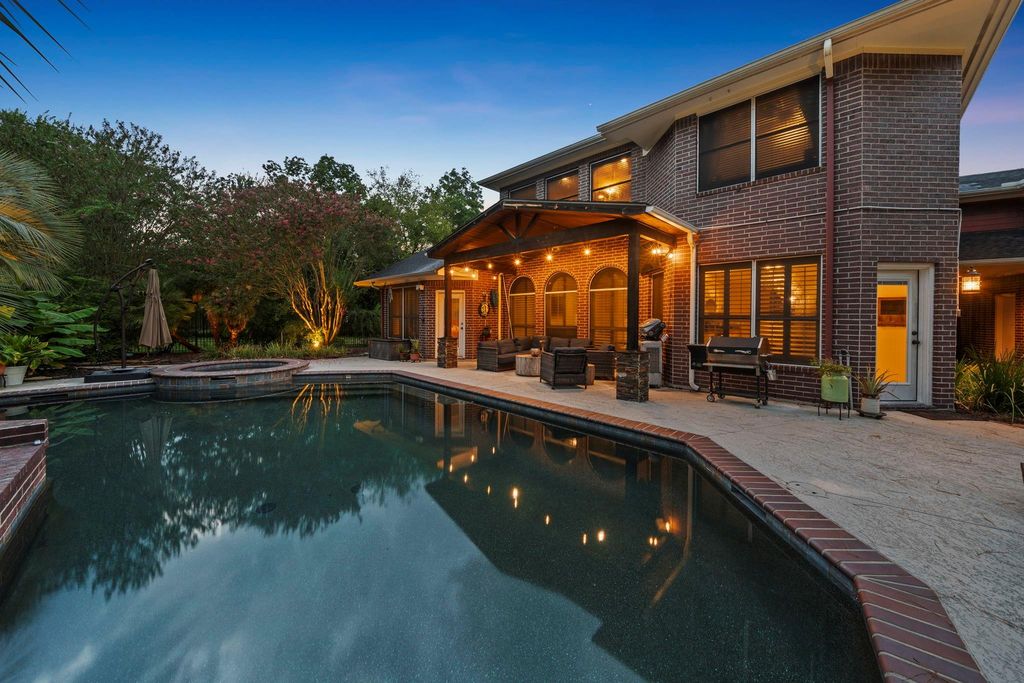
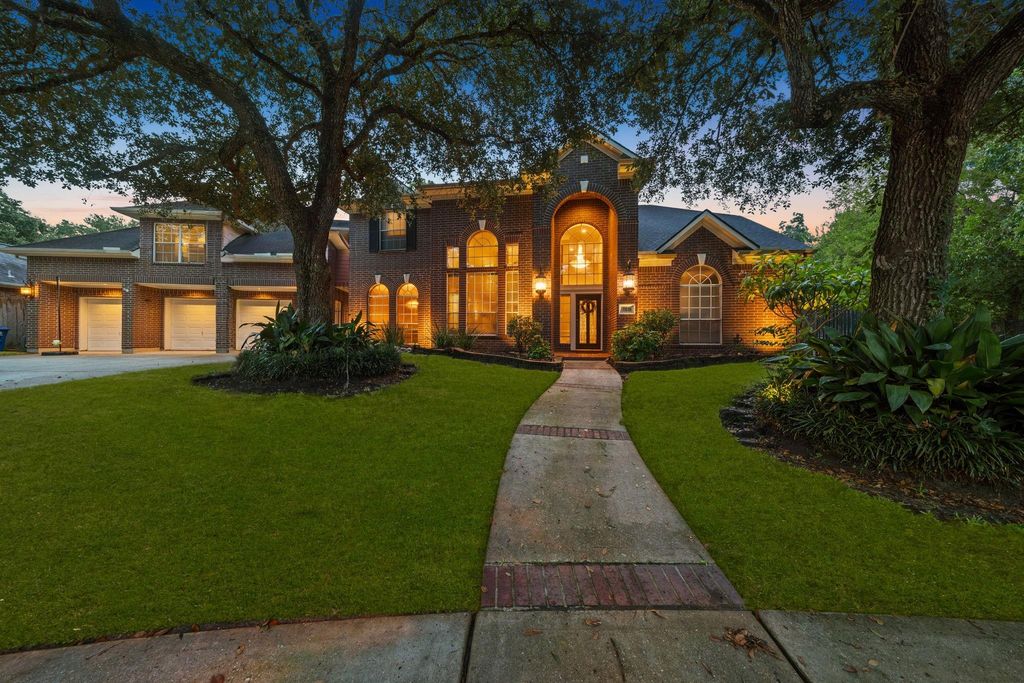
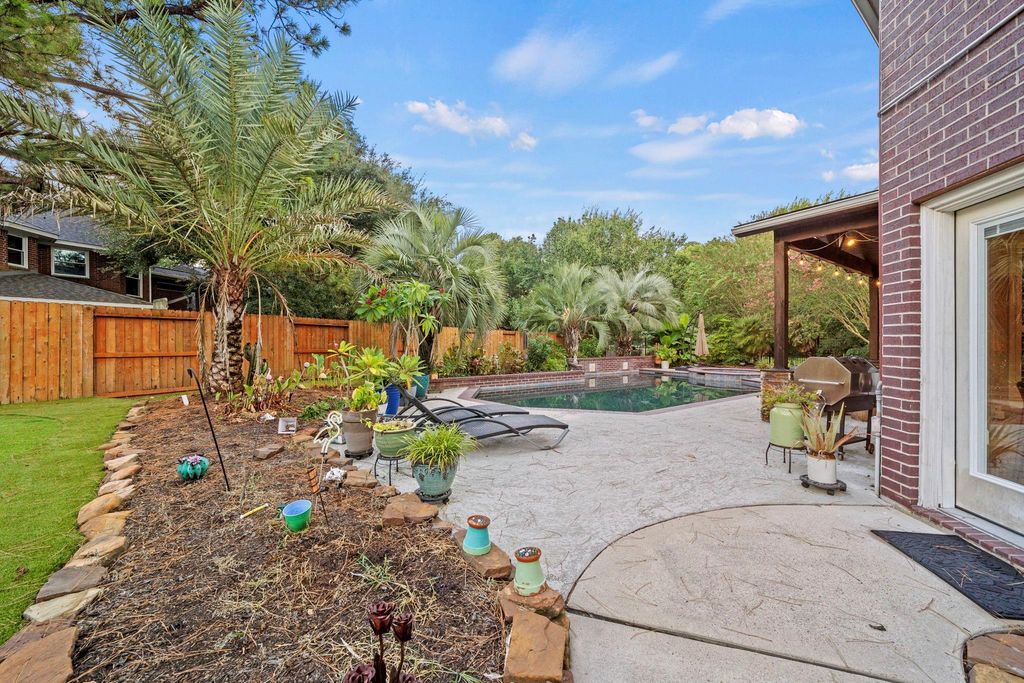
[[800]]11519 Pecan Canyon Ct is listed for sale at 775,000. The Single-Family property has 5 bedrooms, 4 Full Bathrooms, 2 Half Bathrooms, 4083 square feet, and was built in 1998. The lot size is 14767 Square feet.[[500]]Some homes sell square footage. This one sells the life that comes with it. Set on a cul-de-sac with direct access to neighborhood walking trails, Pecan Canyon Court is built for the way you want to live. The backyard is the star: pool and spa, covered patio, fire pit, putting green, turf play area, half bath and lush landscaping create a private outdoor setting for morning coffee, pool days, entertaining and evenings under the trees. Inside, soaring ceilings and expansive living spaces offer room to gather, work, host and unwind, while the kitchen anchors the heart of the home with a large island and views to the backyard. Upstairs are oversized bedrooms and a game room, plus a separately accessed attached guest suite with a full bath and closets for guests, work, hobbies or a private retreat. Zoned to sought-after Tomball ISD, this home delivers space, flexibility, mature surroundings and a lifestyle that is hard to duplicate.
Some homes sell square footage. This one sells the life that comes with it. Set on a cul-de-sac with direct access to neighborhood walking trails, Pecan Canyon Court is built for the way you want to live. The backyard is the star: pool and spa, covered patio, fire pit, putting green, turf play area, half bath and lush landscaping create a private outdoor setting for morning coffee, pool days, entertaining and evenings under the trees. Inside, soaring ceilings and expansive living spaces offer room to gather, work, host and unwind, while the kitchen anchors the heart of the home with a large island and views to the backyard. Upstairs are oversized bedrooms and a game room, plus a separately accessed attached guest suite with a full bath and closets for guests, work, hobbies or a private retreat. Zoned to sought-after Tomball ISD, this home delivers space, flexibility, mature surroundings and a lifestyle that is hard to duplicate.
Disclaimer: Lot configuration and dimensions are estimates, not based on personal knowledge and come from a third party (Digital Map Products); therefore, you should not rely on the estimates and perform independent confirmation as to their accuracy
View neighborhood information
Ready to Sell your Home?
Request a complimentary home selling analysis featuring recently sold properties, market trends, home valuations and a personalized market update.
School information is computer generated and may not be accurate or current. Buyer must independently verify and confirm enrollment. Please contact the school district to determine the schools to which this property is zoned.










 Just listed
 Currency converter








 Share
Share


 Erase note
 You currently have no custom folders