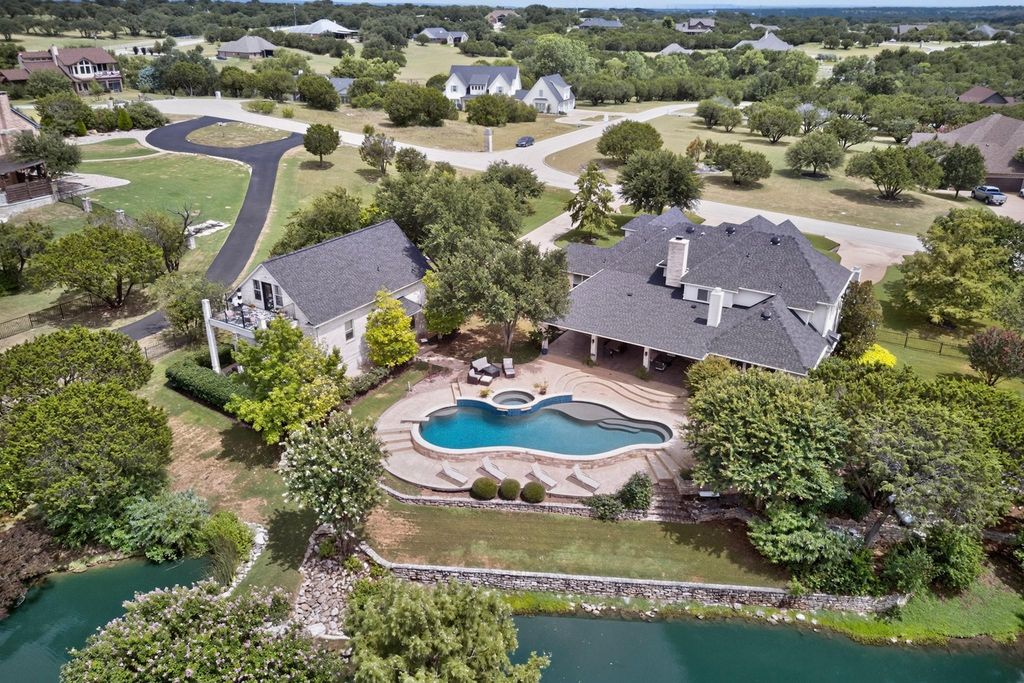
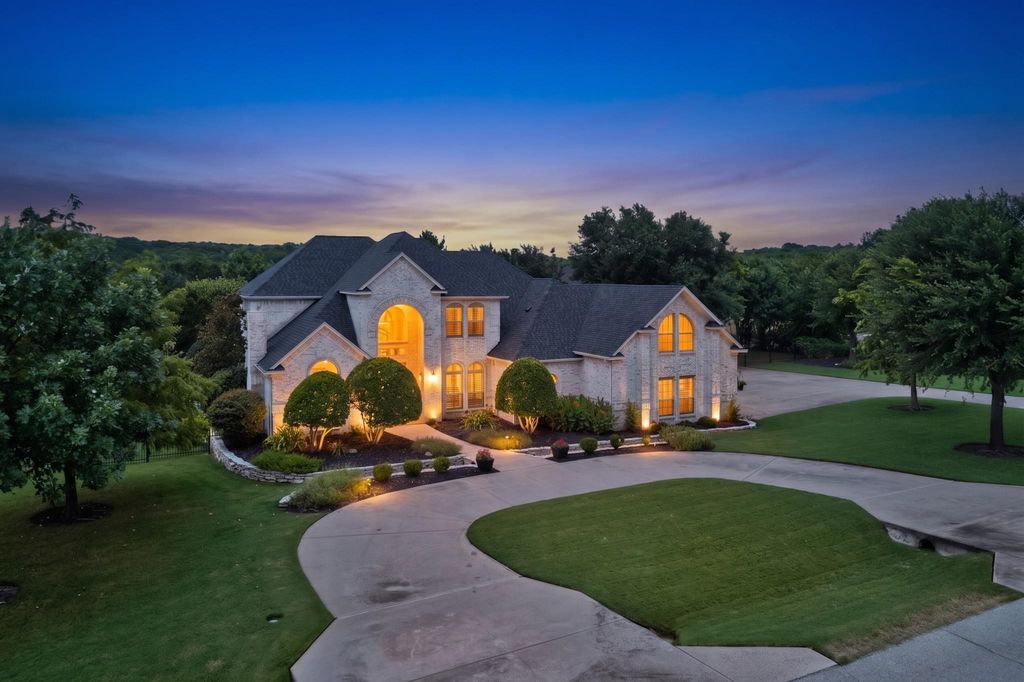
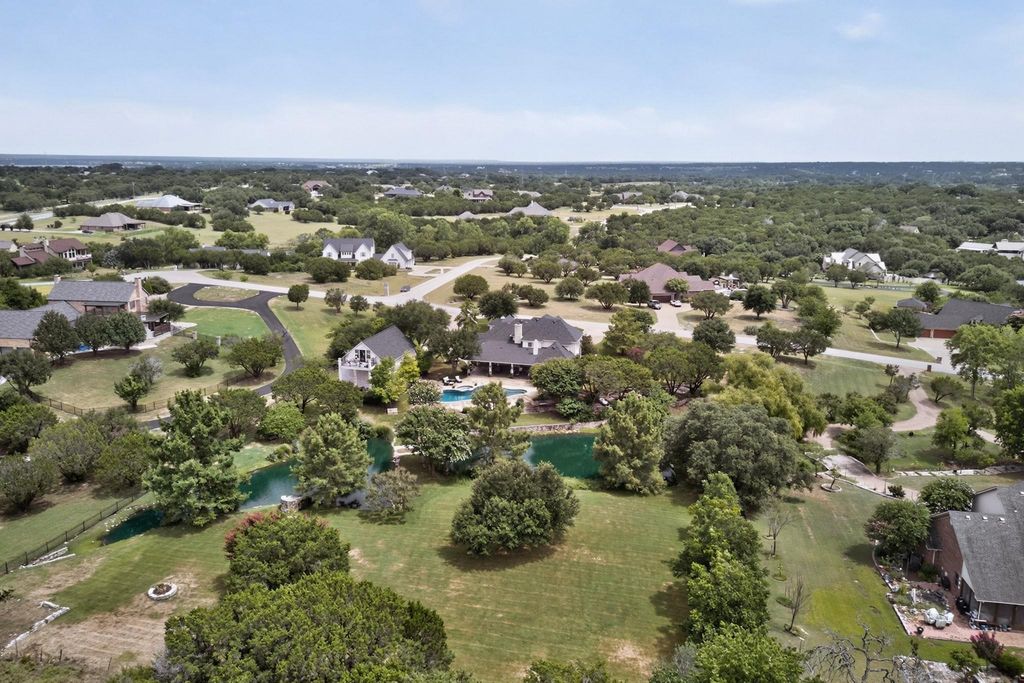
[[800]]3406 Sundance Ct is listed for sale at 1,859,000. The Residential - Single Family property has 4 bedrooms, 4 Full Bathrooms, 1 Half Bathroom, 4796 square feet, and was built in 2003. The lot size is 88078.3 Square feet.[[500]]Luxury with a view, room to entertain, and grounds that feel like a private park. This beautifully updated Grand Harbor Estates property brings together a spacious main residence, pool and spa, scenic ponds, and a separate guest house for an exceptional retreat. Inside the main home, over 4,000 square feet showcase hand-scraped hardwood floors, plantation shutters, and expansive windows that make the outdoor setting part of the experience. A striking stone fireplace anchors the living room, while the kitchen makes its own statement with marble countertops, waterfall edge, coordinating backsplashes, hidden butlers pantry, wine cooler, gas cooktop, double ovens, and microwave drawer. Upstairs, two bedrooms with ensuite baths and an additional living area enjoy elevated views of the grounds. A media room with a private entrance, full bath, and kitchenette offers flexibility for a guest retreat or additional primary suite. Outside, poolside afternoons turn into evenings around the fire, with a waterfall, two ponds, and a bridge leading to an expansive manicured lawn. Multiple gathering areas create an inviting setting for everything from quiet mornings to memorable celebrations. An attached three-car garage is complemented by a 25x40 detached garage with extra height for a motorhome, boat, or workshop. Above it, an approximately 700-square-foot guest house with a sitting balcony provides a separate space for extended stays or a private studio. Updates include the roof, gutters, garage doors,
Luxury with a view, room to entertain, and grounds that feel like a private park. This beautifully updated Grand Harbor Estates property brings together a spacious main residence, pool and spa, scenic ponds, and a separate guest house for an exceptional retreat. Inside the main home, over 4,000 square feet showcase hand-scraped hardwood floors, plantation shutters, and expansive windows that make the outdoor setting part of the experience. A striking stone fireplace anchors the living room, while the kitchen makes its own statement with marble countertops, waterfall edge, coordinating backsplashes, hidden butler’s pantry, wine cooler, gas cooktop, double ovens, and microwave drawer. Upstairs, two bedrooms with ensuite baths and an additional living area enjoy elevated views of the grounds. A media room with a private entrance, full bath, and kitchenette offers flexibility for a guest retreat or additional primary suite. Outside, poolside afternoons turn into evenings around the fire, with a waterfall, two ponds, and a bridge leading to an expansive manicured lawn. Multiple gathering areas create an inviting setting for everything from quiet mornings to memorable celebrations. An attached three-car garage is complemented by a 25x40 detached garage with extra height for a motorhome, boat, or workshop. Above it, an approximately 700-square-foot guest house with a sitting balcony provides a separate space for extended stays or a private studio. Updates include the roof, gutters, garage doors, exterior paint, pool equipment and tile, tankless water heater, and two AC units replaced in July 2026. From the updated interiors to the remarkable outdoor setting, this property delivers luxury with room to enjoy it.
Disclaimer: Lot configuration and dimensions are estimates, not based on personal knowledge and come from a third party (Digital Map Products); therefore, you should not rely on the estimates and perform independent confirmation as to their accuracy
View neighborhood information
Ready to Sell your Home?
Request a complimentary home selling analysis featuring recently sold properties, market trends, home valuations and a personalized market update.
School information is computer generated and may not be accurate or current. Buyer must independently verify and confirm enrollment. Please contact the school district to determine the schools to which this property is zoned.







 Just listed
 Currency converter





 Share


 Erase note
 You currently have no custom folders