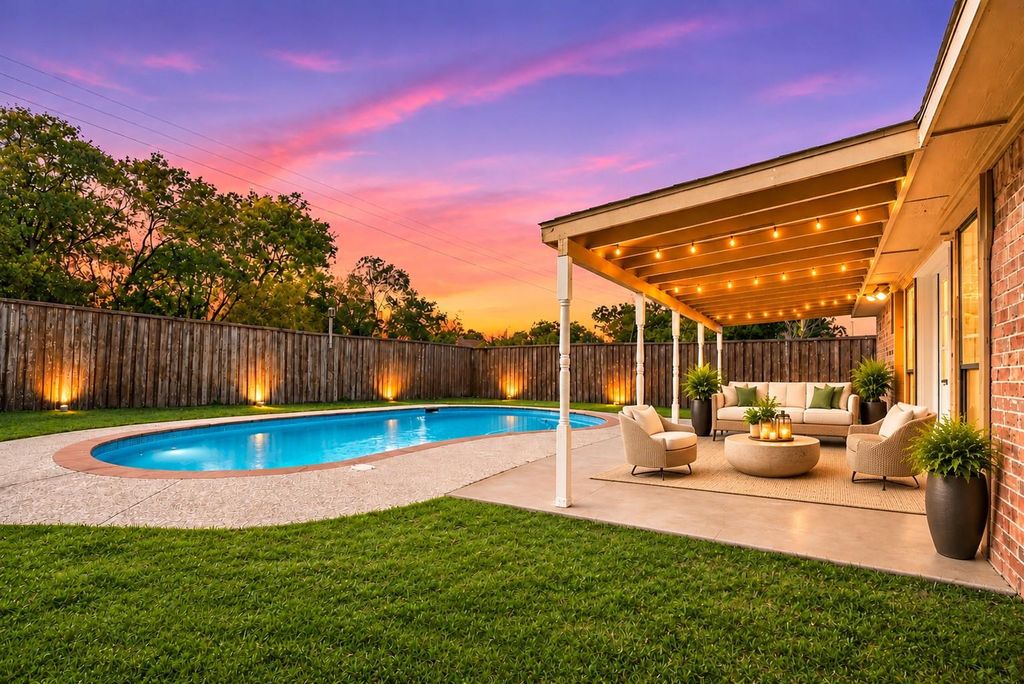
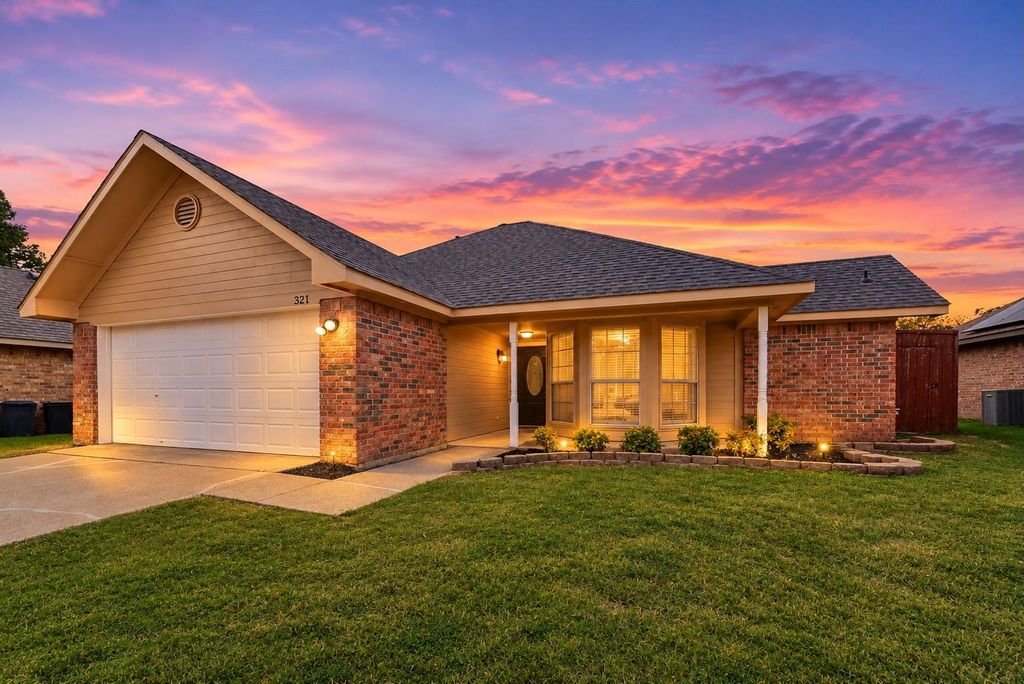
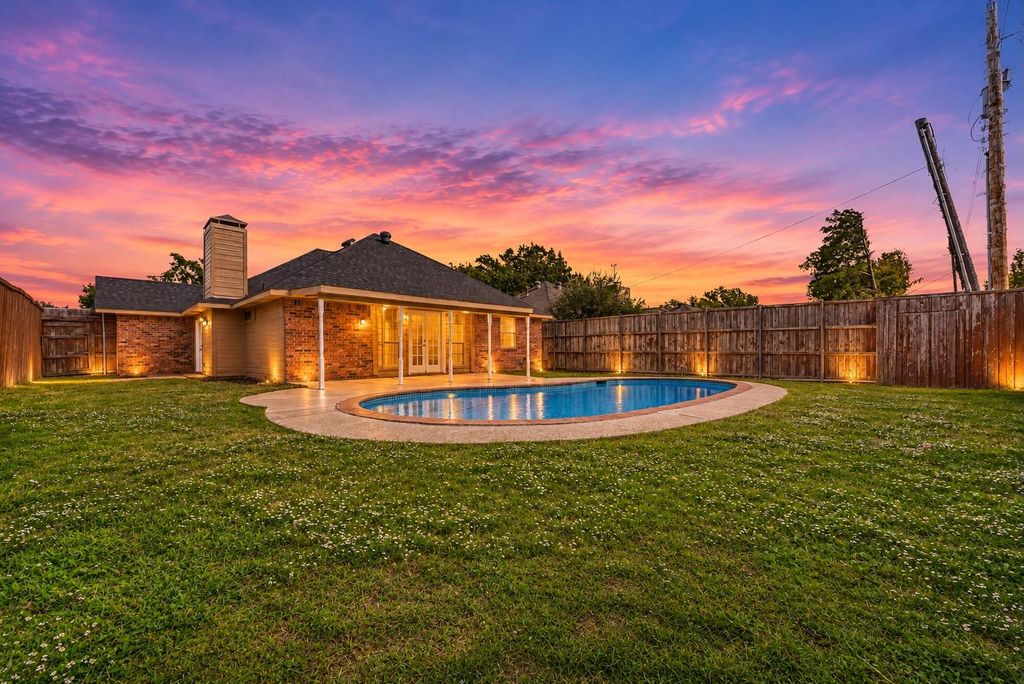
[[800]]321 Bowie St is listed for sale at 283,000. The Residential - Single Family property has 3 bedrooms, 2 Full Bathrooms, 1357 square feet, and was built in 1986. The lot size is 6969.6 Square feet.[[500]]Discover your private backyard oasis in the heart of Forney, with no rear neighbors, where timeless charm, inviting interiors, and exceptional outdoor living make you feel right at home in the established Eastwood neighborhood. This single-story home offers three bedrooms and two baths, with a thoughtfully designed layout enhanced by decorative millwork, crown molding, and distinctive architectural details. The spacious living area invites you to gather around a beautiful tile-surround fireplace, with custom built-in shelving and French doors that fill the space with natural light. The kitchen features crisp white cabinetry, a subway-tile backsplash, and stainless-steel appliances, and flows into a charming breakfast area framed by expansive windows. Retreat to your backyard paradise with a sparkling in-ground pool, an expansive covered patio, and a fully fenced yardideal for festive celebrations, weekend entertaining, or peaceful poolside afternoons. Near Historic Downtown Forney, shopping, dining, and major commuter routes, this home pairs established neighborhood charm with everyday convenience. Make room for the lifestyle youve been dreaming ofschedule your private showing today!
Discover your private backyard oasis in the heart of Forney, with no rear neighbors, where timeless charm, inviting interiors, and exceptional outdoor living make you feel right at home in the established Eastwood neighborhood. This single-story home offers three bedrooms and two baths, with a thoughtfully designed layout enhanced by decorative millwork, crown molding, and distinctive architectural details. The spacious living area invites you to gather around a beautiful tile-surround fireplace, with custom built-in shelving and French doors that fill the space with natural light. The kitchen features crisp white cabinetry, a subway-tile backsplash, and stainless-steel appliances, and flows into a charming breakfast area framed by expansive windows. Retreat to your backyard paradise with a sparkling in-ground pool, an expansive covered patio, and a fully fenced yard—ideal for festive celebrations, weekend entertaining, or peaceful poolside afternoons. Near Historic Downtown Forney, shopping, dining, and major commuter routes, this home pairs established neighborhood charm with everyday convenience. Make room for the lifestyle you’ve been dreaming of—schedule your private showing today!
Disclaimer: Lot configuration and dimensions are estimates, not based on personal knowledge and come from a third party (Digital Map Products); therefore, you should not rely on the estimates and perform independent confirmation as to their accuracy
View neighborhood information
Ready to Sell your Home?
Request a complimentary home selling analysis featuring recently sold properties, market trends, home valuations and a personalized market update.
School information is computer generated and may not be accurate or current. Buyer must independently verify and confirm enrollment. Please contact the school district to determine the schools to which this property is zoned.







 Just listed
 Currency converter





 Share


 Erase note
 You currently have no custom folders