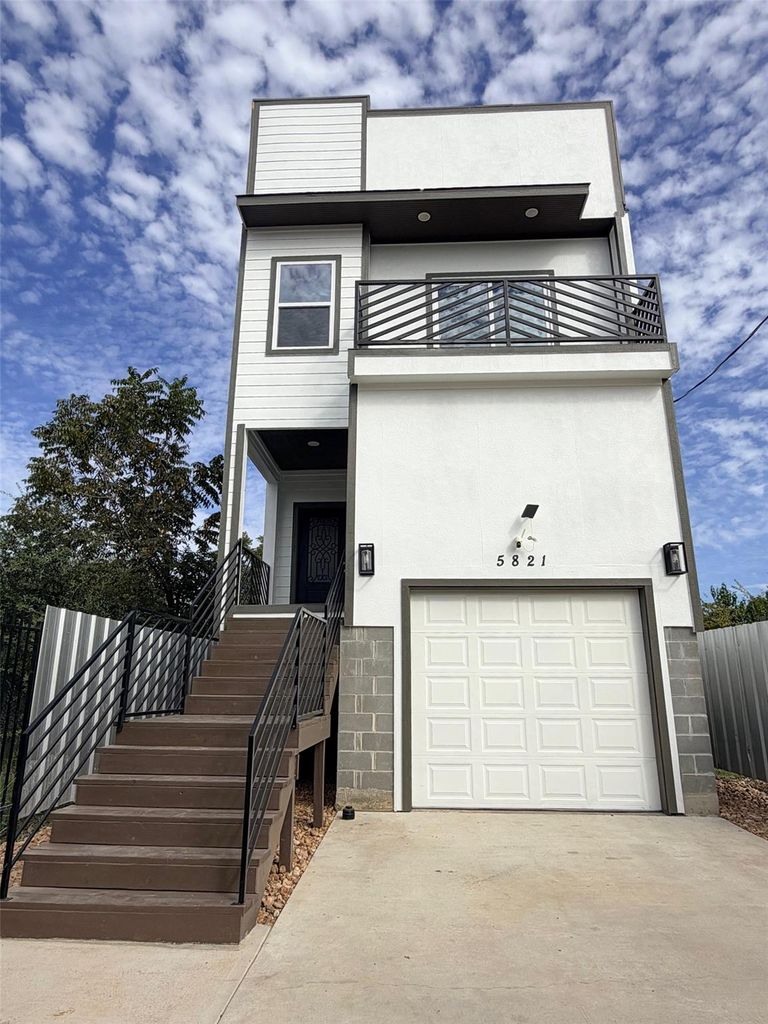
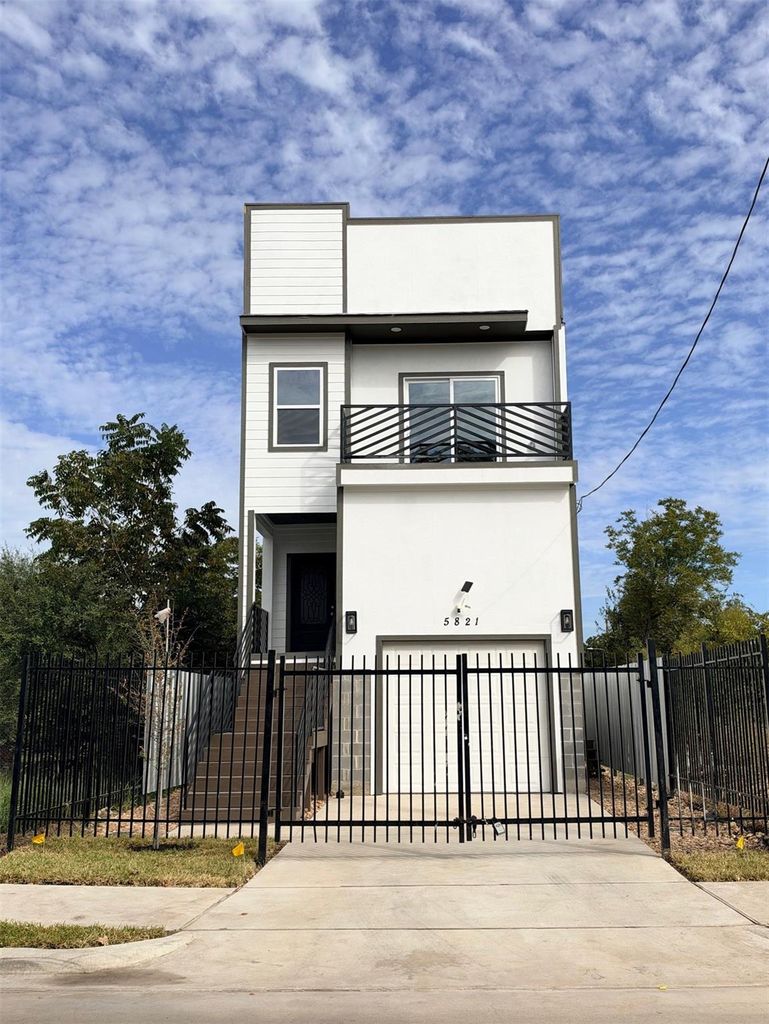
[[800]]5821 Collingsworth St is listed for sale at 299,800. The Single-Family property has 3 bedrooms, 2 Full Bathrooms, 1 Half Bathroom, 1932 square feet, and was built in 2026. The lot size is 2500 Square feet.[[500]]NEWLY CONSTRUCTED HOME FEATURES:UPSTAIRS;3 BEDROOMS,21/2 BATHS,WITH 8 FEETX20 FEET MEDIA AREA.UPSTAIRS REAR BALCOMY(5 FEETX18 FEET),BIG MASTER WITH DOUBLE SINK VANITY AND WALK-IN DOUBLE SHOWER FAUCETSFRAMLESS SHOWER GLASS DOORS,BIG WALK IN CLOSET,MASTER HAS 12FEETX3 FEET BALCONY FACING THE STREET. dOWNSTAIRS: KITCHEN/ISLAND BAR OVERLOOKIN BREAKFAST AND DEN. ALSO:HALF BATH AND UTILITY ROOM ,EXTRA FINISHED STORAGE UNDER THE STAIRS .HOME BOASTS WOOD CABINETS FOR :KITCHEN/21/2 BATHS AND UTILITY ROOM ,QUERTZ COUNTERS, DOUBLE PANE LOW E WINDOWS, 14 SEERS HVAC SYSTEM , tILE: ALL DOWNSTAIRS AND BOTH BATHS UPSTAIRS ,REST OF THE FLOORING : WATER-RESISTANT LUXURY VINYL PLANK FLOORING.DRIVEWAY GATE FOR ADDED PRIVACY AND SECURITY. 8 FOOT TALL GARAGE DOOR FOR TALLER VEHICLE USE. BASEMENT AREA CAN BE CONSIDERED FOR ADDITIONAL LIVING QUARTERS
This reflects a seller’s willingness to consider a concession/contribution toward a buyer’s expenses but is not a guarantee. Buyer and seller may negotiate a contribution, if any, in relation to the purchase contract. Any contribution from the seller may be used by the buyer at their discretion for items like closing costs, repair expenses, interest rate buy-down, etc.
Seller May Contribute to Buyer Expenses Up To $13,000.Explanation ↓
This reflects a seller’s willingness to consider a concession/contribution toward a buyer’s expenses but is not a guarantee. Buyer and seller may negotiate a contribution, if any, in relation to the purchase contract. Any contribution from the seller may be used by the buyer at their discretion for items like closing costs, repair expenses, interest rate buy-down, etc.
NEWLY CONSTRUCTED HOME FEATURES:UPSTAIRS;3 BEDROOMS,21/2 BATHS,WITH 8 FEETX20 FEET MEDIA AREA.UPSTAIRS REAR BALCOMY(5 FEETX18 FEET),BIG MASTER WITH DOUBLE SINK VANITY AND WALK-IN DOUBLE SHOWER FAUCETS`FRAMLESS SHOWER GLASS DOORS,BIG WALK IN CLOSET,MASTER HAS 12FEETX3 FEET BALCONY FACING THE STREET. dOWNSTAIRS: KITCHEN/ISLAND BAR OVERLOOKIN BREAKFAST AND DEN. ALSO:HALF BATH AND UTILITY ROOM ,EXTRA FINISHED STORAGE UNDER THE STAIRS .HOME BOASTS WOOD CABINETS FOR :KITCHEN/21/2 BATHS AND UTILITY ROOM ,QUERTZ COUNTERS, DOUBLE PANE LOW E WINDOWS, 14 SEERS HVAC SYSTEM , tILE: ALL DOWNSTAIRS AND BOTH BATHS UPSTAIRS ,REST OF THE FLOORING : WATER-RESISTANT LUXURY VINYL PLANK FLOORING.DRIVEWAY GATE FOR ADDED PRIVACY AND SECURITY. 8 FOOT TALL GARAGE DOOR FOR TALLER VEHICLE USE. BASEMENT AREA CAN BE CONSIDERED FOR ADDITIONAL LIVING QUARTERS
Disclaimer: Lot configuration and dimensions are estimates, not based on personal knowledge and come from a third party (Digital Map Products); therefore, you should not rely on the estimates and perform independent confirmation as to their accuracy
View neighborhood information
Ready to Sell your Home?
Request a complimentary home selling analysis featuring recently sold properties, market trends, home valuations and a personalized market update.
School information is computer generated and may not be accurate or current. Buyer must independently verify and confirm enrollment. Please contact the school district to determine the schools to which this property is zoned.







 New construction
 Just listed
 Currency converter





 Share


 Erase note
 You currently have no custom folders