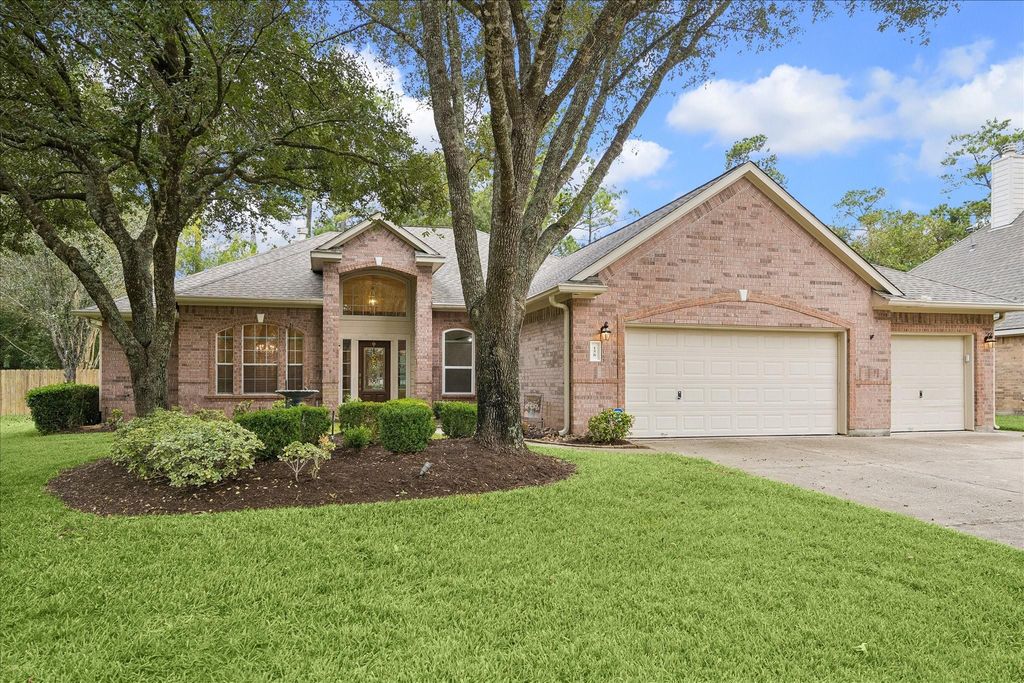
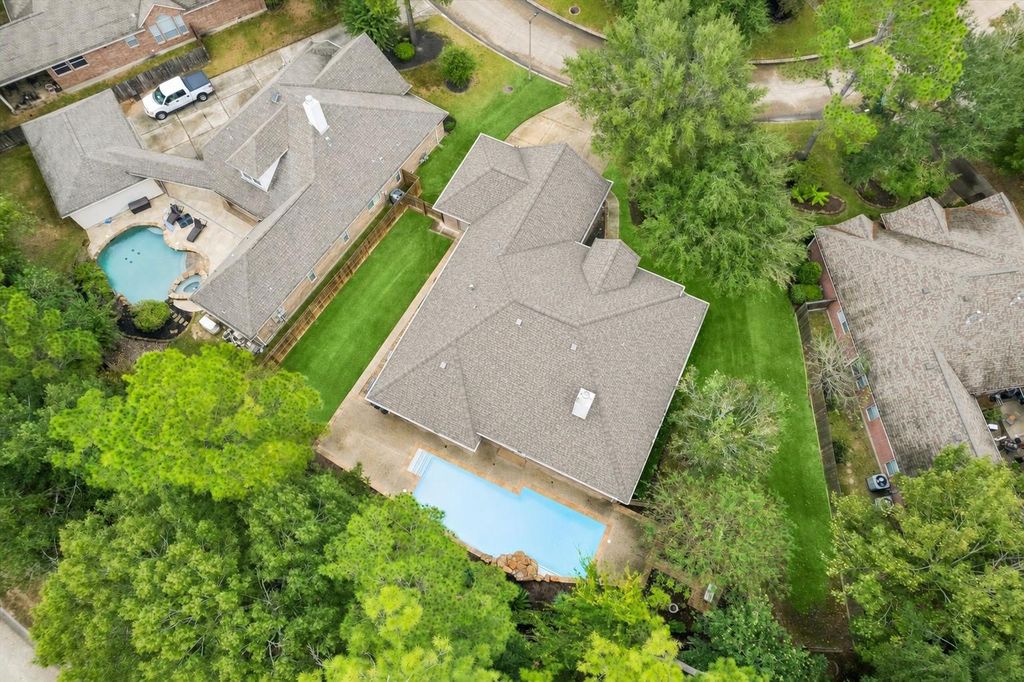
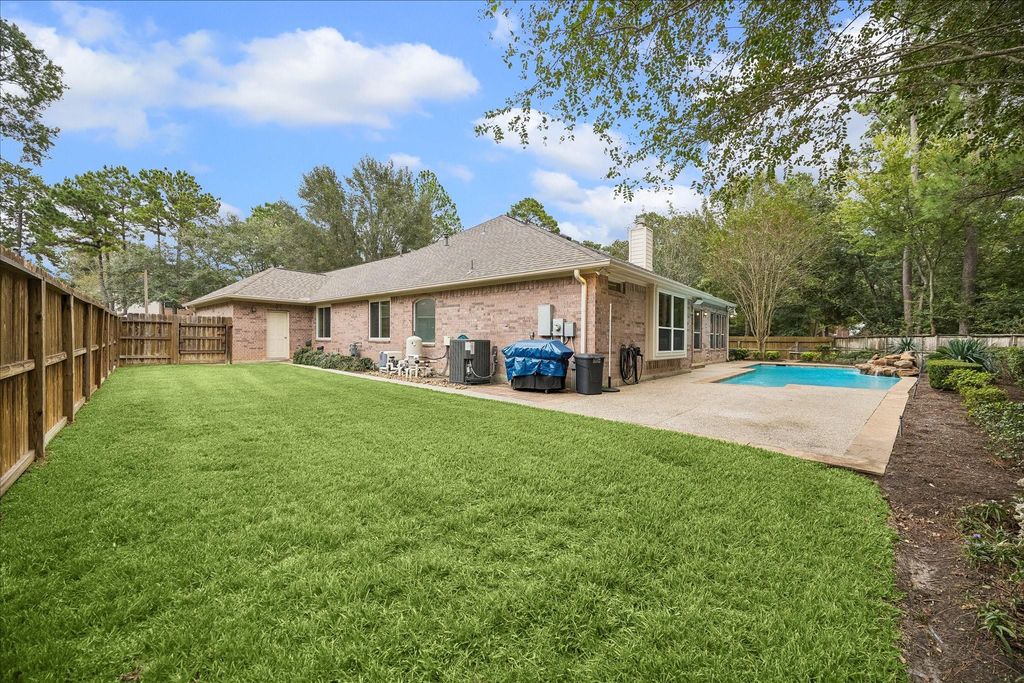
[[800]]158 Golden Autumn Pl is listed for sale at 585,000. The Single-Family property has 3 bedrooms, 2 Full Bathrooms, 2609 square feet, and was built in 2003. The lot size is 10759 Square feet.[[500]]SHOWINGS BEGIN AT OPEN HOUSE SAT 11/7 FROM 12:00 - 2:00 PM! Discover this beautifully maintained one-story gem, truly a rare find! Nestled on a spacious lot with no rear neighbors, this home offers an expansive front and back yard, complemented by a sparkling pool perfect for entertaining. The open floor plan features two living areas connected by a double-sided fireplace, enhancing the warm ambiance. An oversized three-car garage includes a workshop for hobbyists. Recent upgrades include brand new engineered wood flooring, freshly stained kitchen cabinetry, updated secondary bath walk in shower, and more. In recent years, the pool has been replastered, and the composition roof and AC recently replaced. Ideally located near the playground and within walking distance to Windvale Park, enjoy amenities like pickleball, tennis courts, a pool, playground, covered pavilion, and walking trails.
SHOWINGS BEGIN AT OPEN HOUSE SAT 11/7 FROM 12:00 - 2:00 PM! Discover this beautifully maintained one-story gem, truly a rare find! Nestled on a spacious lot with no rear neighbors, this home offers an expansive front and back yard, complemented by a sparkling pool perfect for entertaining. The open floor plan features two living areas connected by a double-sided fireplace, enhancing the warm ambiance. An oversized three-car garage includes a workshop for hobbyists. Recent upgrades include brand new engineered wood flooring, freshly stained kitchen cabinetry, updated secondary bath walk in shower, and more. In recent years, the pool has been replastered, and the composition roof and AC recently replaced. Ideally located near the playground and within walking distance to Windvale Park, enjoy amenities like pickleball, tennis courts, a pool, playground, covered pavilion, and walking trails.
Disclaimer: Lot configuration and dimensions are estimates, not based on personal knowledge and come from a third party (Digital Map Products); therefore, you should not rely on the estimates and perform independent confirmation as to their accuracy
View neighborhood information
Ready to Sell your Home?
Request a complimentary home selling analysis featuring recently sold properties, market trends, home valuations and a personalized market update.
School information is computer generated and may not be accurate or current. Buyer must independently verify and confirm enrollment. Please contact the school district to determine the schools to which this property is zoned.







 Just listed
 Currency converter





 Share


 Erase note
 You currently have no custom folders