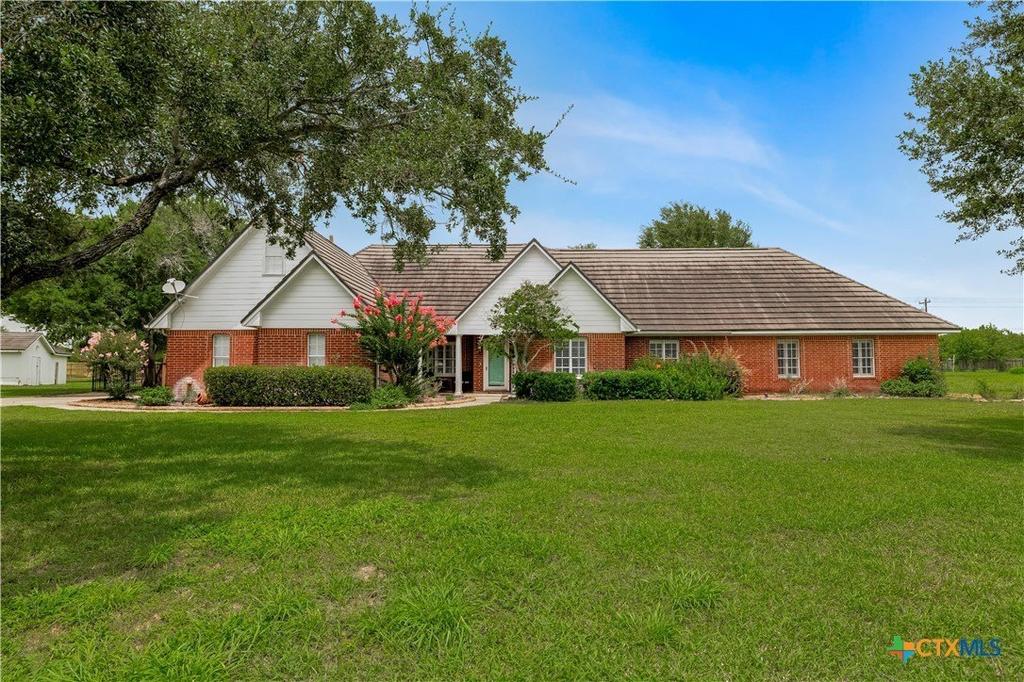
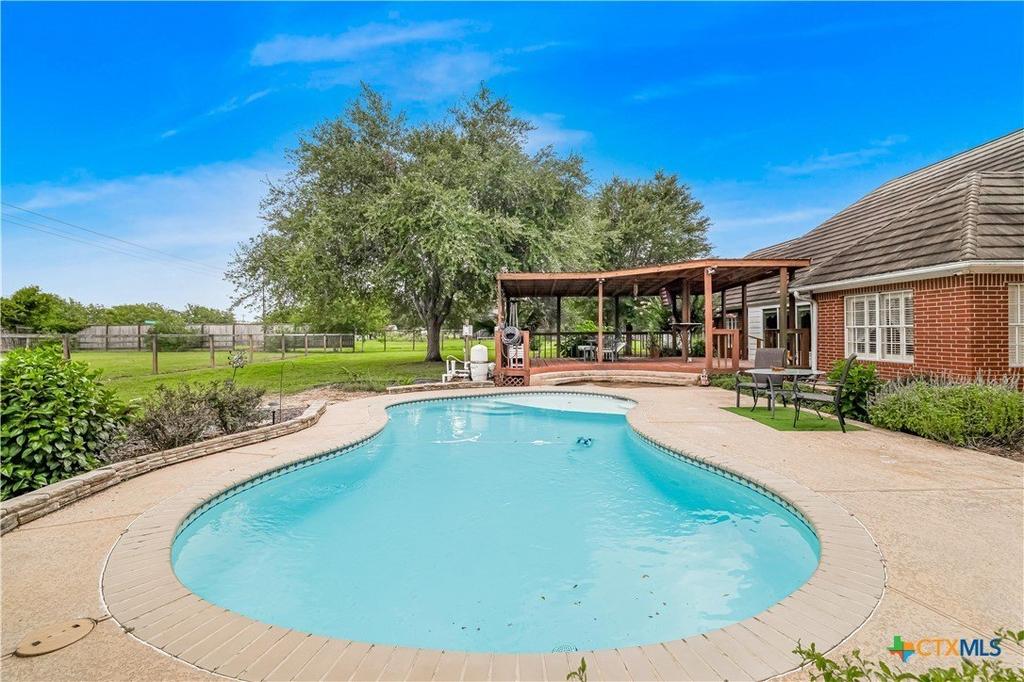
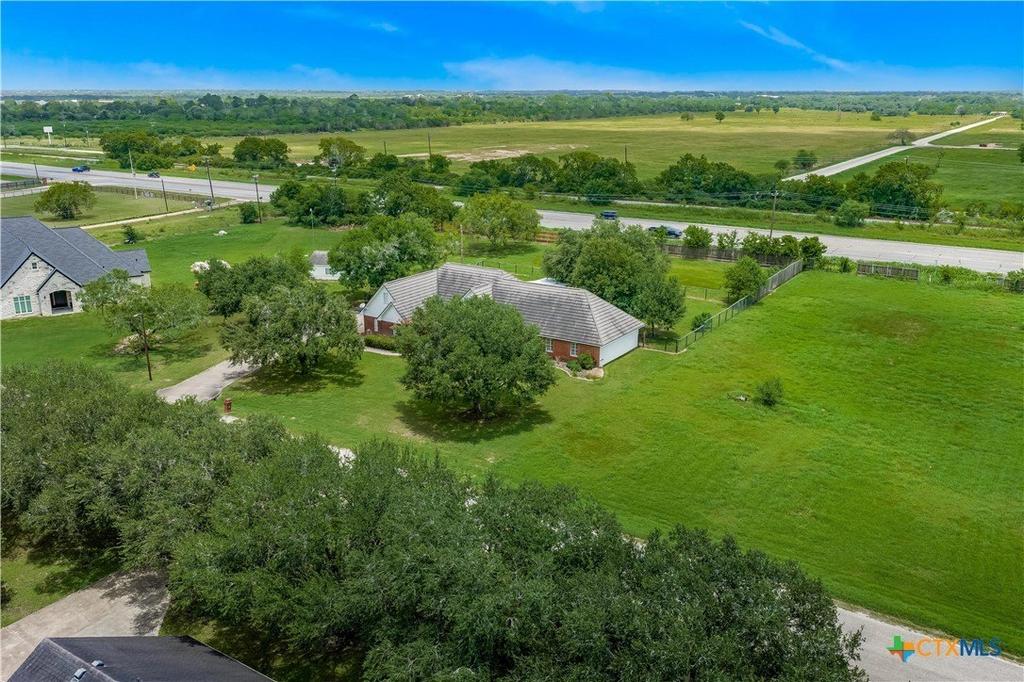
80 Hunters Way is listed for sale at $ 525,000. The Single Family property has 3 bedrooms, 3 Full Bathrooms, 1 Half Bathroom, 3218 square feet and was built in 1998. The lot size is 1.6005 Acres. BRWelcome to 80 Hunters Way, where space, comfort, and convenience come together on just over 1.6 acres with no city taxes! This beautifully maintained 3,218 sq. ft. home features 3 bedrooms, 3.5 bathrooms, two versatile flex rooms, a dedicated office nook, and an upstairs loft-offering endless possibilities for work, play, or entertaining. The spacious kitchen is the heart of the home with granite countertops, an oversized island, stainless steel appliances, a built-in oven, and glass cooktop. The dining area overlooks the sparkling pool and backyard, while the private primary suite offers dual vanities, a walk-in shower with double shower heads, a large walk-in closet, office area, and private backyard access. A junior primary suite with its own soaking tub, separate shower, and walk-in closet provides the perfect setup for guests or multigenerational living. Step outside to your backyard oasis featuring a sparkling pool with tanning ledge, a newly covered deck, pergola, fire pit, outdoor shower, storage building with attached two-car carport, and plenty of room to enjoy the outdoors. Recent updates include a new covered back deck and pump house (2024), septic pump (2024), water softener and reverse osmosis system (2024), main water heater (2025), pool pump (2025), and secondary water heater (2026). Conveniently located just minutes from town, this exceptional property offers the best of country living with modern comforts.
Welcome to 80 Hunters Way, where space, comfort, and convenience come together on just over 1.6 acres with no city taxes! This beautifully maintained 3,218 sq. ft. home features 3 bedrooms, 3.5 bathrooms, two versatile flex rooms, a dedicated office nook, and an upstairs loft-offering endless possibilities for work, play, or entertaining. The spacious kitchen is the heart of the home with granite countertops, an oversized island, stainless steel appliances, a built-in oven, and glass cooktop. The dining area overlooks the sparkling pool and backyard, while the private primary suite offers dual vanities, a walk-in shower with double shower heads, a large walk-in closet, office area, and private backyard access. A junior primary suite with its own soaking tub, separate shower, and walk-in closet provides the perfect setup for guests or multigenerational living. Step outside to your backyard oasis featuring a sparkling pool with tanning ledge, a newly covered deck, pergola, fire pit, outdoor shower, storage building with attached two-car carport, and plenty of room to enjoy the outdoors. Recent updates include a new covered back deck and pump house (2024), septic pump (2024), water softener and reverse osmosis system (2024), main water heater (2025), pool pump (2025), and secondary water heater (2026). Conveniently located just minutes from town, this exceptional property offers the best of country living with modern comforts.
Disclaimer: Lot configuration and dimensions are estimates, not based on personal knowledge and come from a third party (Digital Map Products); therefore, you should not rely on the estimates and perform independent confirmation as to their accuracy
Ready to Sell your Home?
If you like this property and are also considering selling your current home now, you may find out how. Request your home selling analysis report featuring Recently Sold, Market Analysis, Home Valuations, and Market Update.
School information is computer generated and may not be accurate or current. Buyer must independently verify and confirm enrollment. Please contact the school district to determine the schools to which this property is zoned.











 Just listed
 Currency converter








 Share
Share


 Erase note
 You currently have no custom folders