[[800]]210 Stephens St is listed for sale at 274,900. The Residential - Single Family property has 4 bedrooms, 3 Full Bathrooms, 2712 square feet, and was built in 1920. The lot size is 19166.4 Square feet.[[500]]Vintage charm, generous space, and possibilities await at 210 Stephens Street! Set on approximately 0.44 acrejust under half an acrethis distinctive 1920 home offers approximately 2,712 square feet per appraisal district, welcoming covered porches, and mature trees.A standout feature is the spacious attached guest suite with its own exterior entrance, private bathroom, and kitchenette with a sink and cabinetry. Its open layout provides room for sleeping, relaxing, and recreation, offering flexibility for extended stays or additional living space.The main living room connects to the dining area, creating a comfortable setting for everyday living and gatherings. The kitchen offers abundant cabinetry, an electric range, and generous counter space. Retreat to the spacious primary bedroom and adjoining bathroom with a garden tub and separate shower. Upstairs, a loft and an additional room with built-in cabinetry offer possibilities for a home office, hobbies, or a quiet retreat.Enjoy morning coffee on the covered porch or unwind on the backyard patio near the fire pit. The generous yard provides room for gardening, outdoor activities, and creative landscaping. An attached carport adds covered parking. A detached outbuilding remains with the property and needs repairs, presenting a project for buyers seeking future storage or workspace.Electric central heating and two separate cooling units serve the home. With its vintage character, versatile layout, and opportunities to personalize, this property offers room to
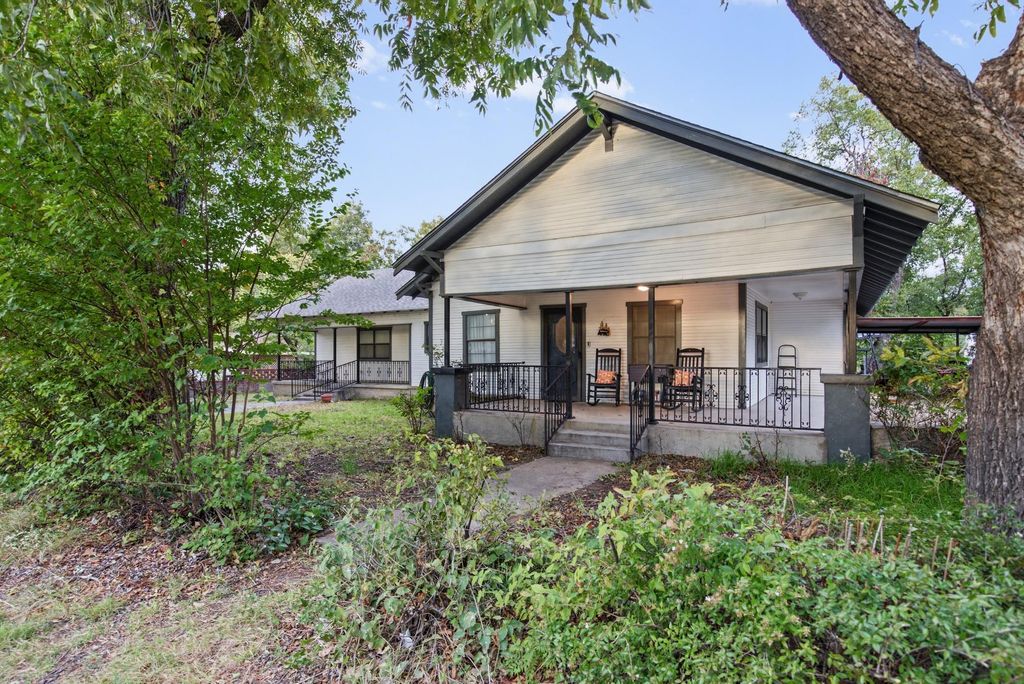
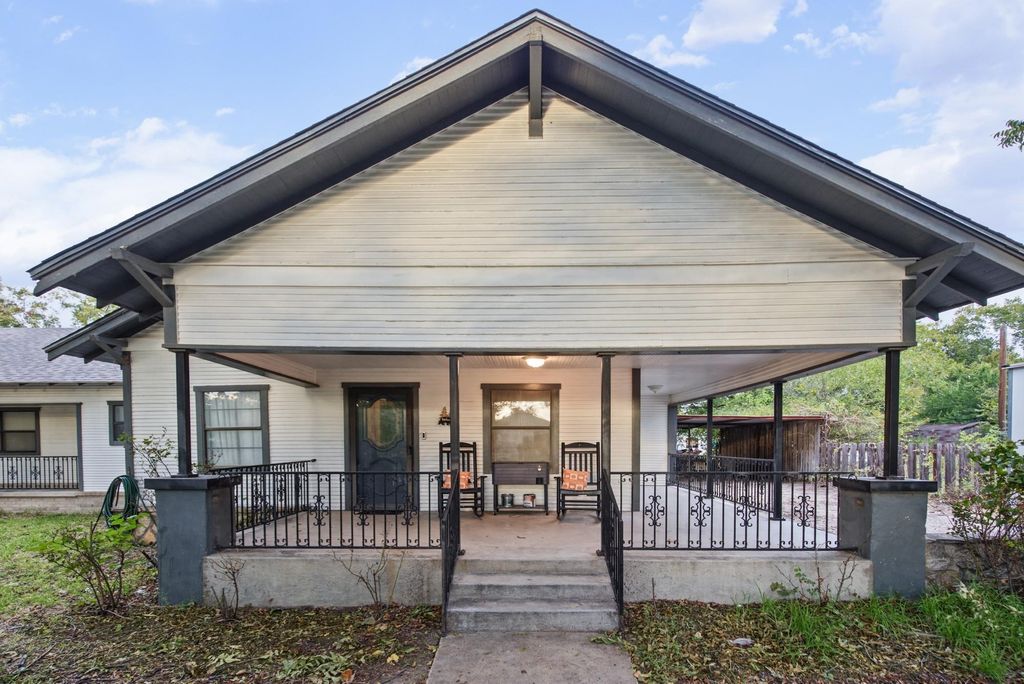
Vintage charm, generous space, and possibilities await at 210 Stephens Street! Set on approximately 0.44 acre—just under half an acre—this distinctive 1920 home offers approximately 2,712 square feet per appraisal district, welcoming covered porches, and mature trees.
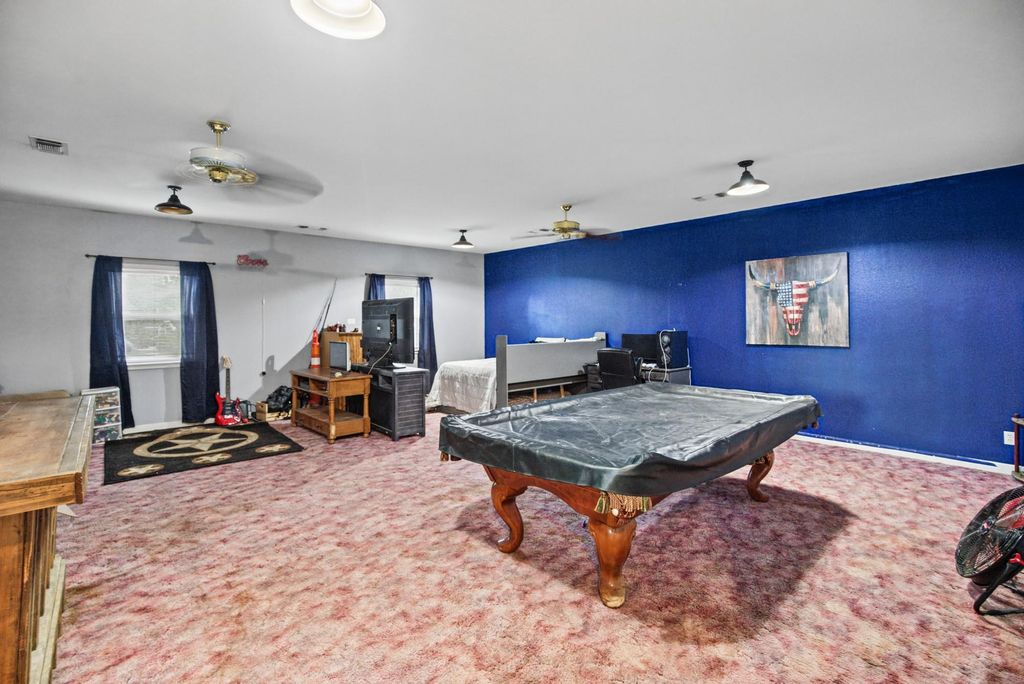
A standout feature is the spacious attached guest suite with its own exterior entrance, private bathroom, and kitchenette with a sink and cabinetry. Its open layout provides room for sleeping, relaxing, and recreation, offering flexibility for extended stays or additional living space.
The main living room connects to the dining area, creating a comfortable setting for everyday living and gatherings. The kitchen offers abundant cabinetry, an electric range, and generous counter space. Retreat to the spacious primary bedroom and adjoining bathroom with a garden tub and separate shower. Upstairs, a loft and an additional room with built-in cabinetry offer possibilities for a home office, hobbies, or a quiet retreat.
Enjoy morning coffee on the covered porch or unwind on the backyard patio near the fire pit. The generous yard provides room for gardening, outdoor activities, and creative landscaping. An attached carport adds covered parking. A detached outbuilding remains with the property and needs repairs, presenting a project for buyers seeking future storage or workspace.
Electric central heating and two separate cooling units serve the home. With its vintage character, versatile layout, and opportunities to personalize, this property offers room to bring your vision to life. Schedule your showing and explore the potential! Combined lot area is approximate and subject to survey and title verification.
Disclaimer: Lot configuration and dimensions are estimates, not based on personal knowledge and come from a third party (Digital Map Products); therefore, you should not rely on the estimates and perform independent confirmation as to their accuracy
View neighborhood information
Ready to Sell your Home?
Request a complimentary home selling analysis featuring recently sold properties, market trends, home valuations and a personalized market update.
School information is computer generated and may not be accurate or current. Buyer must independently verify and confirm enrollment. Please contact the school district to determine the schools to which this property is zoned.







 Just listed
 Currency converter





 Share


 Erase note
 You currently have no custom folders