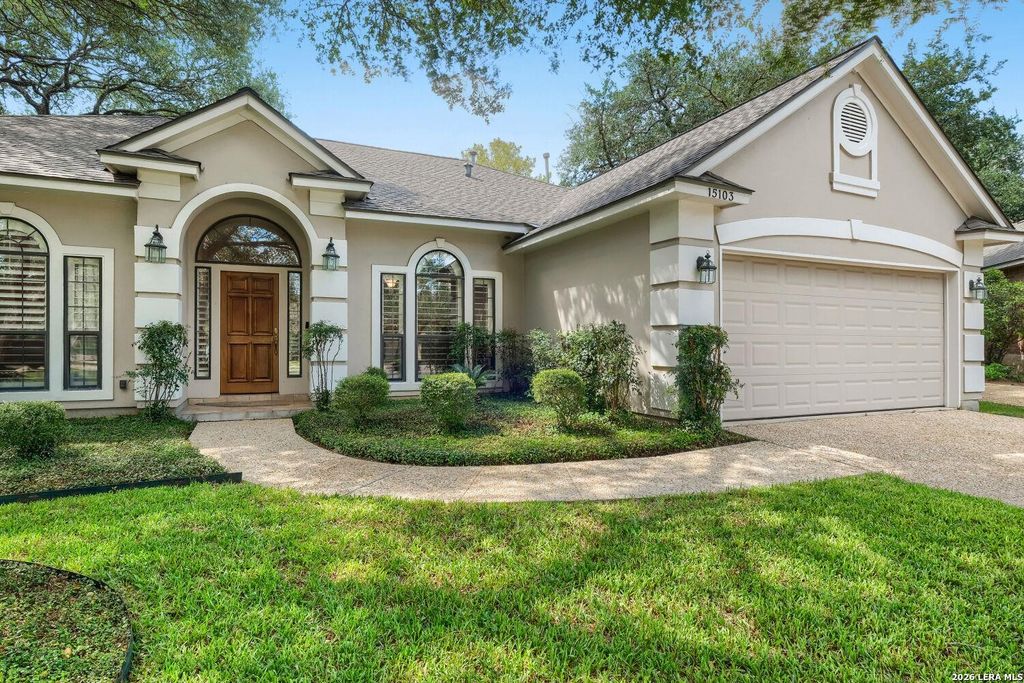
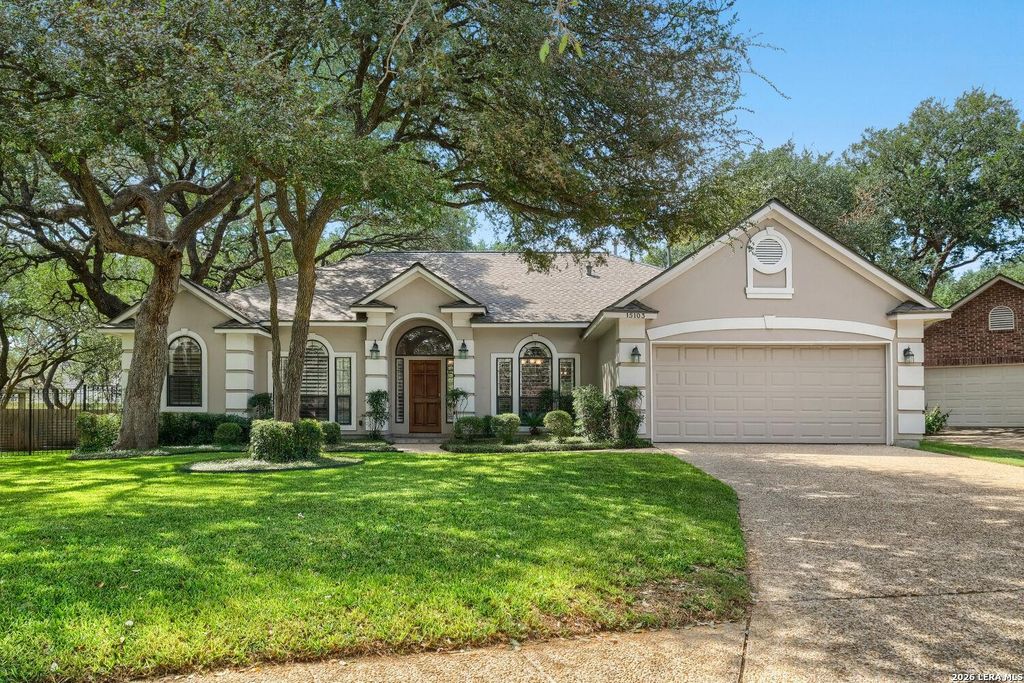
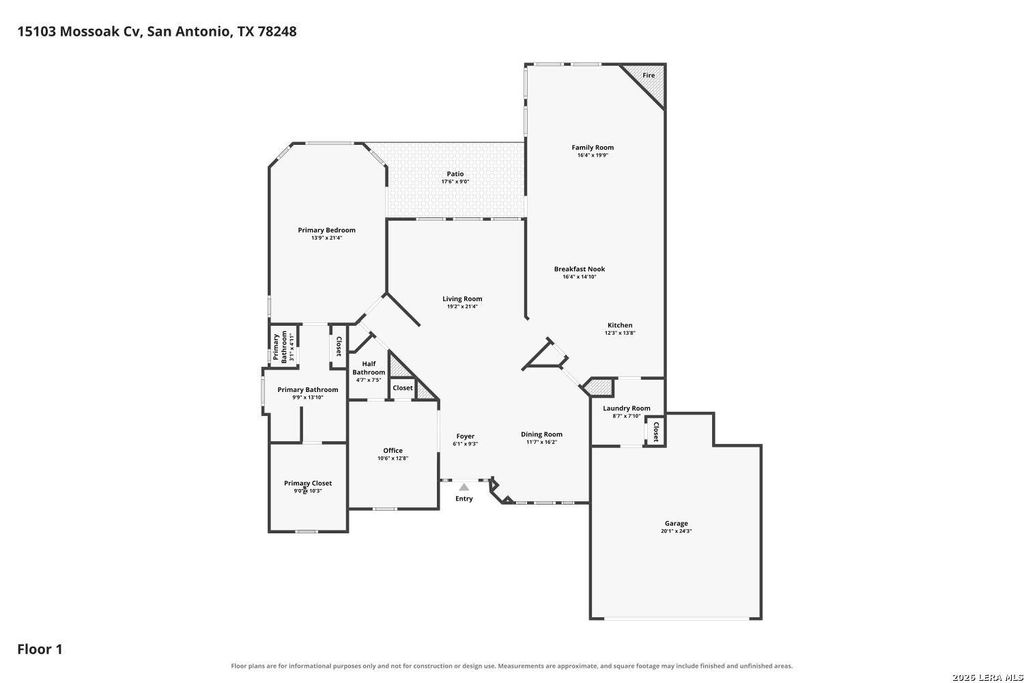
[[800]]15103 Mossoak is listed for sale at 600,000. The Single-Family property has 3 bedrooms, 2 Full Bathrooms, 1 Half Bathroom, 2586 square feet, and was built in 1997.[[500]]Welcome home to 15103 Mossoak Cove, a single-story stucco residence behind the gates of Oakwood, where beautiful curb appeal and mature trees make a lasting first impression. Inside, wood, tile and carpet floors carry you through 2,586 square feet designed for both everyday comfort and gracious entertaining. Formal living and dining rooms set the stage for holiday dinners and celebrations, while the family room, anchored by a fireplace, becomes the place everyone gathers at the end of the day. The kitchen, finished with granite counters, is ready for everything from busy weeknight meals to weekend baking. A private study, with a half bath just steps away, offers a quiet place to work, read, or simply unwind. The primary suite is a true retreat, with a large walk-in shower, double vanity, generous walk-in closet, and its own exterior access, perfect for stepping outside with morning coffee or ending the evening under the stars. Two secondary bedrooms share a full bath, giving everyone
Welcome home to 15103 Mossoak Cove, a single-story stucco residence behind the gates of Oakwood, where beautiful curb appeal and mature trees make a lasting first impression. Inside, wood, tile and carpet floors carry you through 2,586 square feet designed for both everyday comfort and gracious entertaining. Formal living and dining rooms set the stage for holiday dinners and celebrations, while the family room, anchored by a fireplace, becomes the place everyone gathers at the end of the day. The kitchen, finished with granite counters, is ready for everything from busy weeknight meals to weekend baking. A private study, with a half bath just steps away, offers a quiet place to work, read, or simply unwind. The primary suite is a true retreat, with a large walk-in shower, double vanity, generous walk-in closet, and its own exterior access, perfect for stepping outside with morning coffee or ending the evening under the stars. Two secondary bedrooms share a full bath, giving everyone
Disclaimer: Lot configuration and dimensions are estimates, not based on personal knowledge and come from a third party (Digital Map Products); therefore, you should not rely on the estimates and perform independent confirmation as to their accuracy
View neighborhood information
Ready to Sell your Home?
Request a complimentary home selling analysis featuring recently sold properties, market trends, home valuations and a personalized market update.
School information is computer generated and may not be accurate or current. Buyer must independently verify and confirm enrollment. Please contact the school district to determine the schools to which this property is zoned.







 Just listed
 Currency converter





 Share


 Erase note
 You currently have no custom folders