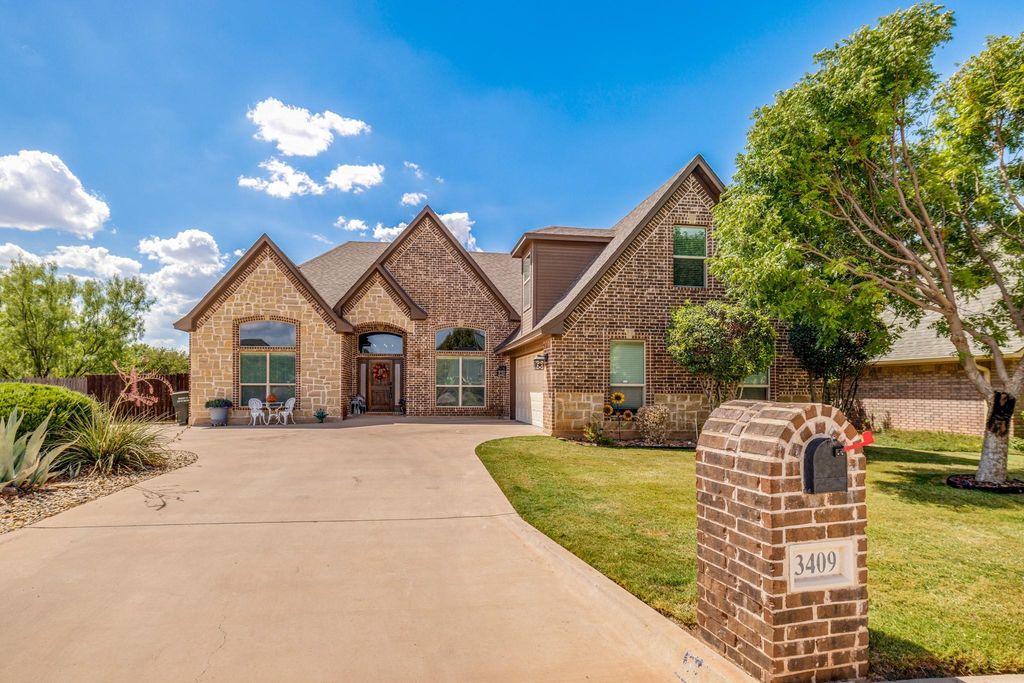
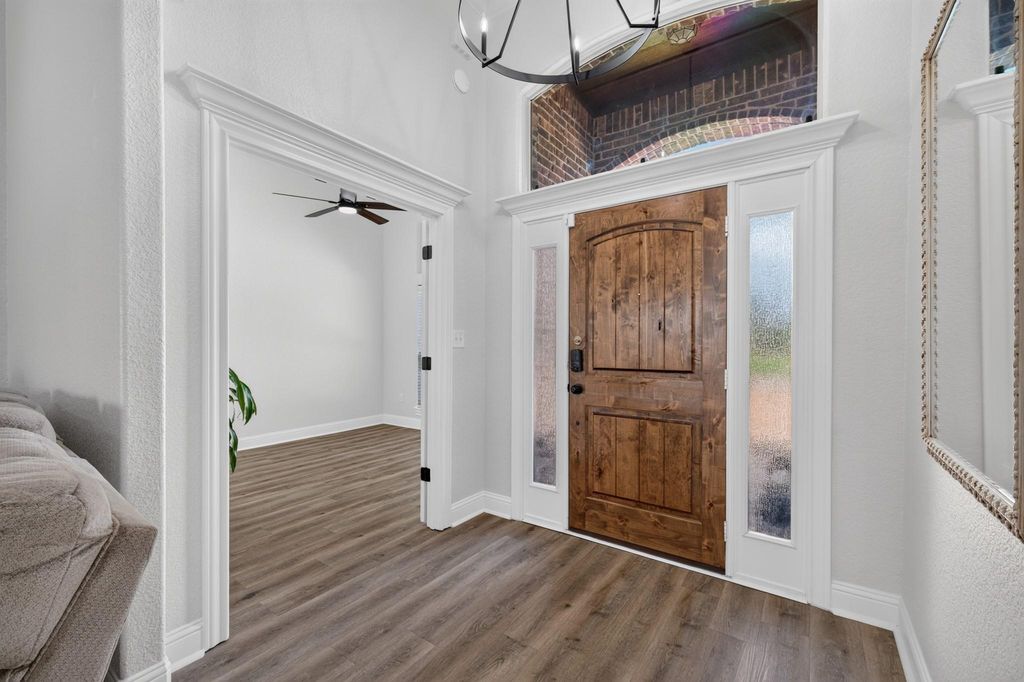
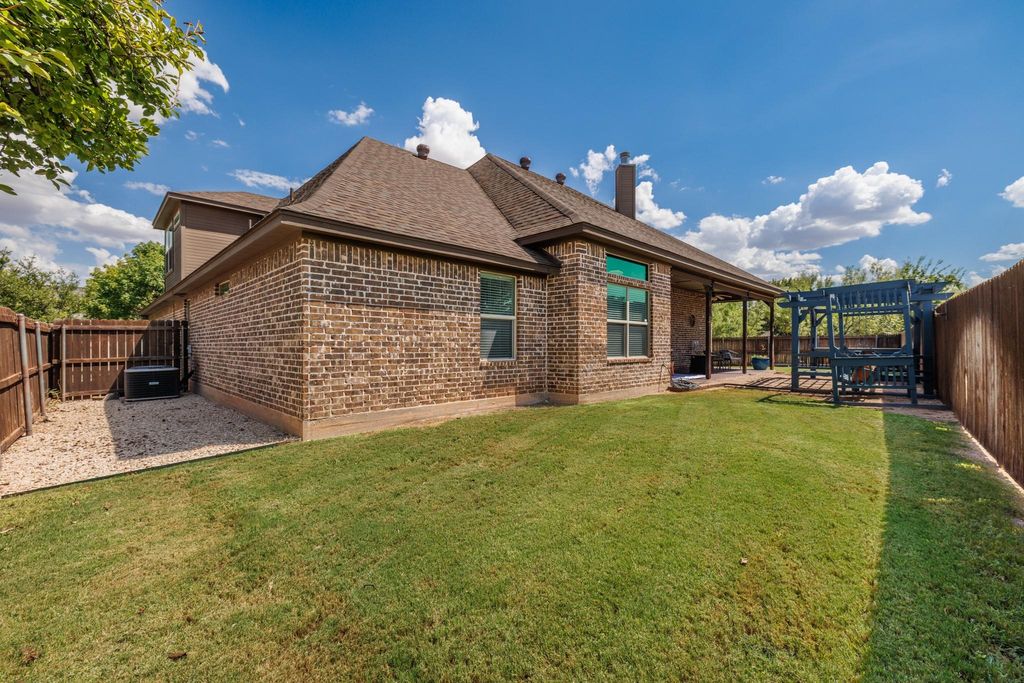
[[800]]3409 White Oaks Dr is listed for sale at 465,000. The Residential - Single Family property has 5 bedrooms, 3 Full Bathrooms, 2506 square feet, and was built in 2014. The lot size is 8102.16 Square feet.[[500]]Welcome home! This 5 bedroom, 3 bath beauty checks a lot of boxes. The landscaping is gorgeous, and youll love the extra room in the oversized garage. Step inside to new waterproof luxury plank flooring running through the whole first floor, with granite counters throughout to match. The living room is the kind of space youll want to hang out in, with coffered ceilings and a cozy wood burning fireplace (and yes, the mounted TV stays too). The kitchen is a dream for cooking and entertaining, with stainless steel appliances, double ovens, and the fridge conveys. Just off the kitchen youll find a spacious laundry room with built in cabinets, drip dry space, and the Maytag washer and dryer stay with the home. Downstairs, the primary suite is your own private escape, complete with a jetted tub, dual vanities, a separate shower and water closet, and a huge walk in closet. Need extra space for an office, formal living room, or playroom? The 5th bedroom is ready to flex however you need it. Head upstairs and youll find a second primary suite with its own fire rated, sound proof door, a huge walk in closet, and plenty of room for multiple zones, perfect for guests, in-laws, or older kids wanting their own space. And the little touches make all the difference: tinted transom windows and roll down shades on the covered patio to help keep things cool when that Texas heat kicks in.
Welcome home! This 5 bedroom, 3 bath beauty checks a lot of boxes. The landscaping is gorgeous, and you'll love the extra room in the oversized garage. Step inside to new waterproof luxury plank flooring running through the whole first floor, with granite counters throughout to match. The living room is the kind of space you'll want to hang out in, with coffered ceilings and a cozy wood burning fireplace (and yes, the mounted TV stays too). The kitchen is a dream for cooking and entertaining, with stainless steel appliances, double ovens, and the fridge conveys. Just off the kitchen you'll find a spacious laundry room with built in cabinets, drip dry space, and the Maytag washer and dryer stay with the home. Downstairs, the primary suite is your own private escape, complete with a jetted tub, dual vanities, a separate shower and water closet, and a huge walk in closet. Need extra space for an office, formal living room, or playroom? The 5th bedroom is ready to flex however you need it. Head upstairs and you'll find a second primary suite with its own fire rated, sound proof door, a huge walk in closet, and plenty of room for multiple zones, perfect for guests, in-laws, or older kids wanting their own space. And the little touches make all the difference: tinted transom windows and roll down shades on the covered patio to help keep things cool when that Texas heat kicks in.
Disclaimer: Lot configuration and dimensions are estimates, not based on personal knowledge and come from a third party (Digital Map Products); therefore, you should not rely on the estimates and perform independent confirmation as to their accuracy
View neighborhood information
Ready to Sell your Home?
Request a complimentary home selling analysis featuring recently sold properties, market trends, home valuations and a personalized market update.
School information is computer generated and may not be accurate or current. Buyer must independently verify and confirm enrollment. Please contact the school district to determine the schools to which this property is zoned.










 Just listed
 Currency converter








 Share
Share


 Erase note
 You currently have no custom folders