[[800]]1555 Oldham Ln is listed for sale at 2,500,000. The Residential - Single Family property has 6 bedrooms, 4 Full Bathrooms, 2 Half Bathrooms, 6354 square feet, and was built in 1979. The lot size is 142006 Square feet.[[500]]An Incredible Opportunity to Own One of Abilenes Most Iconic Lakefront Estates!Set on 3.26 breathtaking acres along the shores of Lytle Lake on Oldham Lane, this extraordinary gated estate offers a rare blend of timeless mid-century architecture, remarkable character, and spectacular lakefront living. A long, winding, tree-lined drive creates a grand sense of arrival, leading to the homes distinctive circular design and impressive porte-cochre.Step inside to a grand entry featuring a charming bar and sitting area, followed by an expansive living room with a fireplace, stunning vaulted wood ceilings, custom built-in cabinetry, and sweeping views of the lake. The elegant formal dining room is perfect for entertaining, while the fabulous dream kitchen showcases custom Wood-Mode cabinetry, a large island, many built in details, and a spacious dining area. A sunroom provides the perfect place to relax and enjoy the peaceful surroundings.The oversized downstairs primary suite is a true private retreat, complete with a fireplace, beautiful lake views, separate bathrooms, and multiple closets offering exceptional storage. The downstairs game room features its own wet bar, with a hidden surprise beneath the carpeta wood dance floor ready for unforgettable gatherings and entertaining.Upstairs, three additional bedrooms, two bathrooms, a cozy den area, and a rooftop deck provide ample space for family and guests. Outside, multiple patios invite you to enjoy the serene lakefront setting, while a two-ca
An Incredible Opportunity to Own One of Abilene’s Most Iconic Lakefront Estates!
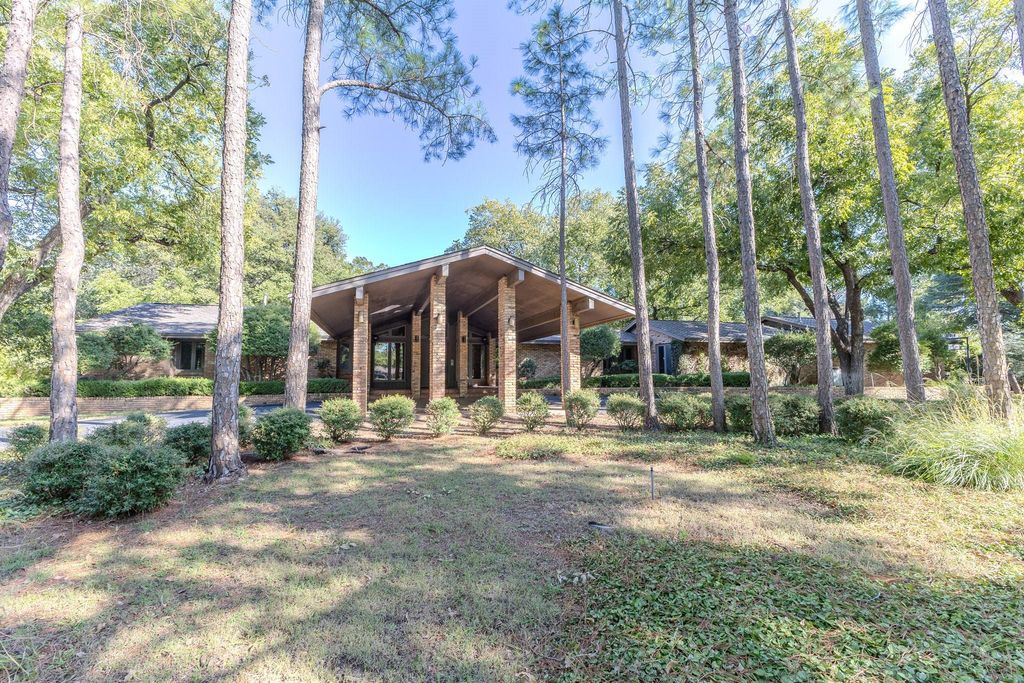
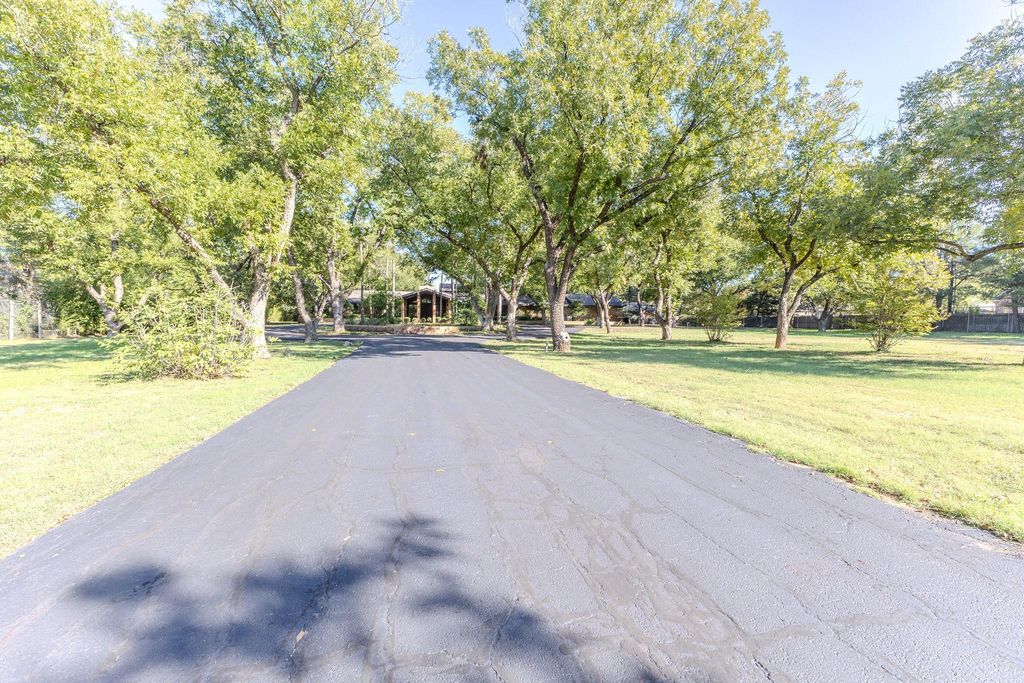
Set on 3.26 breathtaking acres along the shores of Lytle Lake on Oldham Lane, this extraordinary gated estate offers a rare blend of timeless mid-century architecture, remarkable character, and spectacular lakefront living. A long, winding, tree-lined drive creates a grand sense of arrival, leading to the home’s distinctive circular design and impressive porte-cochère.
Step inside to a grand entry featuring a charming bar and sitting area, followed by an expansive living room with a fireplace, stunning vaulted wood ceilings, custom built-in cabinetry, and sweeping views of the lake. The elegant formal dining room is perfect for entertaining, while the fabulous dream kitchen showcases custom Wood-Mode cabinetry, a large island, many built in details, and a spacious dining area. A sunroom provides the perfect place to relax and enjoy the peaceful surroundings.
The oversized downstairs primary suite is a true private retreat, complete with a fireplace, beautiful lake views, separate bathrooms, and multiple closets offering exceptional storage. The downstairs game room features its own wet bar, with a hidden surprise beneath the carpet—a wood dance floor ready for unforgettable gatherings and entertaining.
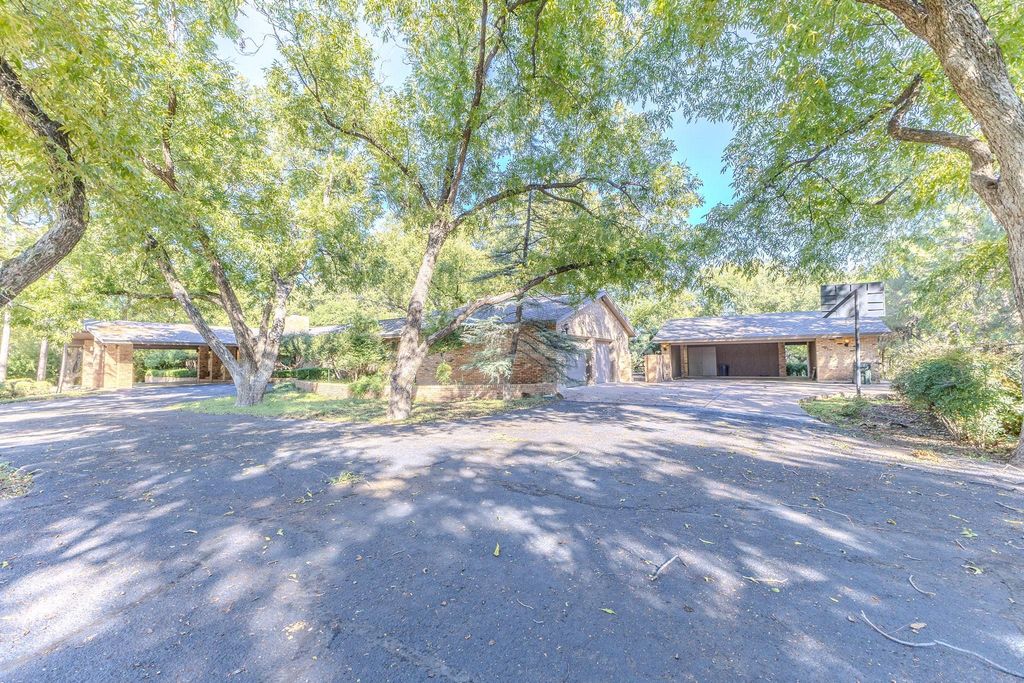
Upstairs, three additional bedrooms, two bathrooms, a cozy den area, and a rooftop deck provide ample space for family and guests. Outside, multiple patios invite you to enjoy the serene lakefront setting, while a two-car carport and separate two-car garage offer generous parking and storage.
Rich in architectural character, exceptional in setting, and full of unique features, this remarkable property is more than a home—it’s a private lakefront oasis with endless possibilities. A truly rare opportunity to own a piece of Abilene’s architectural history. This is a dream estate you simply must see to appreciate!
Disclaimer: Lot configuration and dimensions are estimates, not based on personal knowledge and come from a third party (Digital Map Products); therefore, you should not rely on the estimates and perform independent confirmation as to their accuracy
View neighborhood information
Ready to Sell your Home?
Request a complimentary home selling analysis featuring recently sold properties, market trends, home valuations and a personalized market update.
School information is computer generated and may not be accurate or current. Buyer must independently verify and confirm enrollment. Please contact the school district to determine the schools to which this property is zoned.







 Just listed
 Currency converter





 Share


 Erase note
 You currently have no custom folders