[[800]]7012 Da Vinci is listed for sale at 1,599,900. The Residential - Single Family property has 5 bedrooms, 4 Full Bathrooms, 1 Half Bathroom, 4890 square feet, and was built in 2017. The lot size is 15681.6 Square feet.[[500]]Your backyard extends with views of the community POND, PARK, walking TRAILS and GREENBELT! Nestled in the highly desirable Reserve at Colleyville, this stunning Mediterranean-style residence offers timeless elegance and exceptional curb appeal. Beautifully landscaped grounds welcome you into an impressive entry featuring soaring ceilings and rich hardwood flooring. Thoughtfully designed for both everyday living and entertaining, the open-concept floor plan showcases a private office, plantation shutters, and an inviting living room with a fireplace and expansive windows overlooking the lush backyard. The spacious eat-in kitchen features granite countertops, stainless steel appliances, a gas cooktop, and an oversized island with breakfast bar seating. The main level offers a convenient powder bath, private guest bedroom with full bath, and a luxurious primary suite featuring a spa-inspired bath with a jetted soaking tub, oversized walk-in shower, and generous space to unwind. Upstairs, enjoy a spacious game room, a bedroom with an ensuite bath, and two additional bedrooms connected by a Jack-and-Jill bath. Step outside to your own private backyard retreat, complete with a sparkling pool, covered patio, and charming cabanaperfect for relaxing or entertaining in style. Combining sophisticated interiors, exceptional outdoor living, and a beautiful setting, this remarkable home offers luxury living in one of Colleyvilles most sought-after communities. Conveniently located between Dallas and Fort
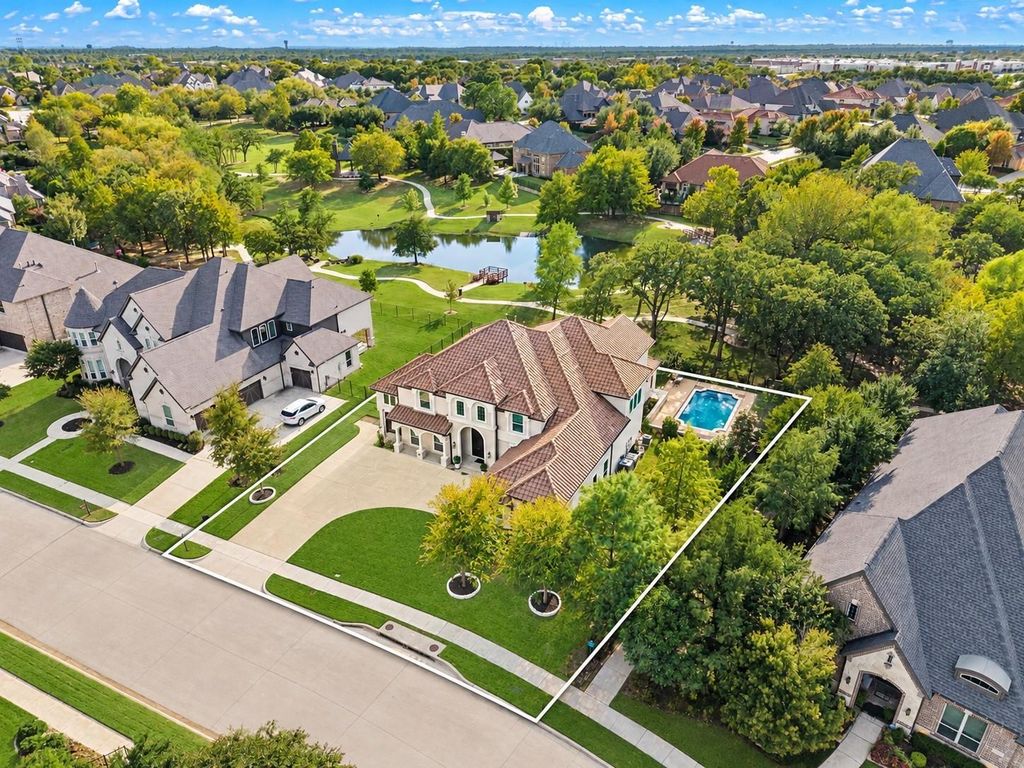
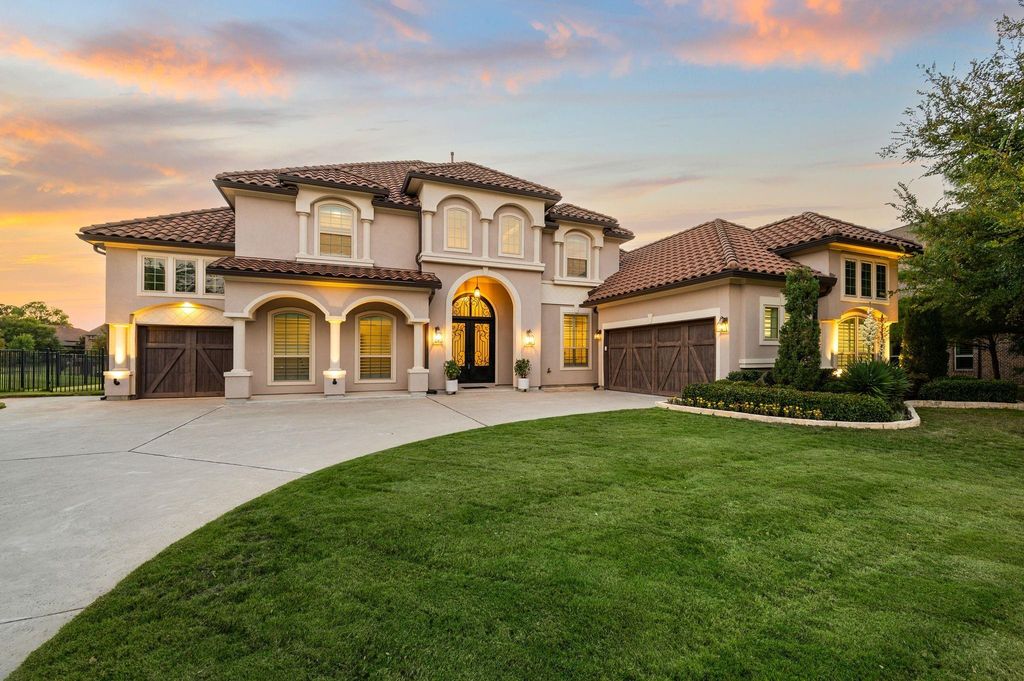
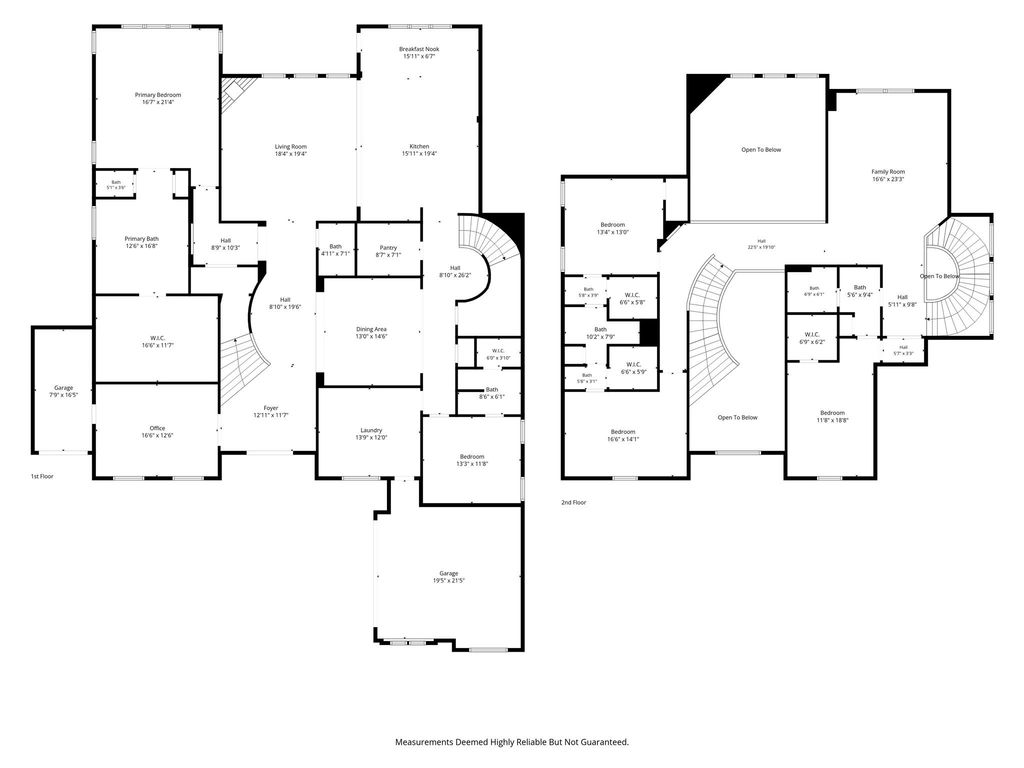
Your backyard extends with views of the community POND, PARK, walking TRAILS and GREENBELT! Nestled in the highly desirable Reserve at Colleyville, this stunning Mediterranean-style residence offers timeless elegance and exceptional curb appeal. Beautifully landscaped grounds welcome you into an impressive entry featuring soaring ceilings and rich hardwood flooring. Thoughtfully designed for both everyday living and entertaining, the open-concept floor plan showcases a private office, plantation shutters, and an inviting living room with a fireplace and expansive windows overlooking the lush backyard. The spacious eat-in kitchen features granite countertops, stainless steel appliances, a gas cooktop, and an oversized island with breakfast bar seating. The main level offers a convenient powder bath, private guest bedroom with full bath, and a luxurious primary suite featuring a spa-inspired bath with a jetted soaking tub, oversized walk-in shower, and generous space to unwind. Upstairs, enjoy a spacious game room, a bedroom with an ensuite bath, and two additional bedrooms connected by a Jack-and-Jill bath. Step outside to your own private backyard retreat, complete with a sparkling pool, covered patio, and charming cabana—perfect for relaxing or entertaining in style. Combining sophisticated interiors, exceptional outdoor living, and a beautiful setting, this remarkable home offers luxury living in one of Colleyville's most sought-after communities. Conveniently located between Dallas and Fort Worth, minutes from the DFW International Airport. Nearby Southlake Town Square and Historic Downtown Grapevine offer endless dining and shopping options! You can join the Keller ISD or apply for Grapevine Colleyville ISD. This is a rare location and a gem of a home!
Dishwasher, Disposal, Gas Cooktop, Gas Water Heater, Microwave, Plumbed For Gas in Kitchen, Tankless Water Heater, Vented Exhaust Fan
Security System
Burglar,Security System,Security System Owned,Smoke Detector(s)
Interior
Cable TV Available, Chandelier, Decorative Lighting, Double Vanity, Eat-in Kitchen, Granite Counters, High Speed Internet Available, Kitchen Island, Multiple Staircases, Open Floorplan, Pantry, Vaulted Ceiling(s), Walk-In Closet(s)
Exterior
Roof
Concrete,Tile
Foundation
Slab
Private Pool
Yes
Private Pool Desc
Cabana,In Ground,Outdoor Pool
Exterior Type
Stucco
Lot Description
Adjacent to Greenbelt, Few Trees, Greenbelt, Interior Lot, Landscaped, Lrg. Backyard Grass, Park View, Sprinkler System, Subdivision, Water/Lake View, Waterfront
Water Amenity
Lake Front - Common Area
Garage Size
21 X 19
Parking
Driveway, Garage, Garage Door Opener, Garage Double Door, Garage Faces Front, Garage Single Door
Parking Space
Garage 3 / Carport 0 / Total Covered 3
Fencing
Fenced,Perimeter,Wrought Iron
Porch
Covered,Front Porch,Patio,Rear Porch,Other
Utility
Cable Available,City Sewer,City Water,Curbs,Electricity Available,Electricity Connected,Individual Gas Meter,Individual Water Meter,Natural Gas Available,Phone Available,Sewer Available,Sidewalk,Underground Utilities
Exterior
Covered Patio/Porch, Rain Gutters, Outdoor Living Center, Other
Extra details you may need to know
Dwelling Type
Single Detached
Community Features
Community Sprinkler,Curbs,Greenbelt,Jogging Path/Bike Path,Lake,Park,Perimeter Fencing,Sidewalks
Financial information
Maintenance Fee
$370/Quarterly
Maint Fee Includes
Full Use of Facilities,Maintenance Grounds,Management Fees
Disclaimer: Lot configuration and dimensions are estimates, not based on personal knowledge and come from a third party (Digital Map Products); therefore, you should not rely on the estimates and perform independent confirmation as to their accuracy
View neighborhood information
Ready to Sell your Home?
Request a complimentary home selling analysis featuring recently sold properties, market trends, home valuations and a personalized market update.
School information is computer generated and may not be accurate or current. Buyer must independently verify and confirm enrollment. Please contact the school district to determine the schools to which this property is zoned.








 Just listed
 Currency converter
 Add to Calendar





 Share


 Erase note
 You currently have no custom folders