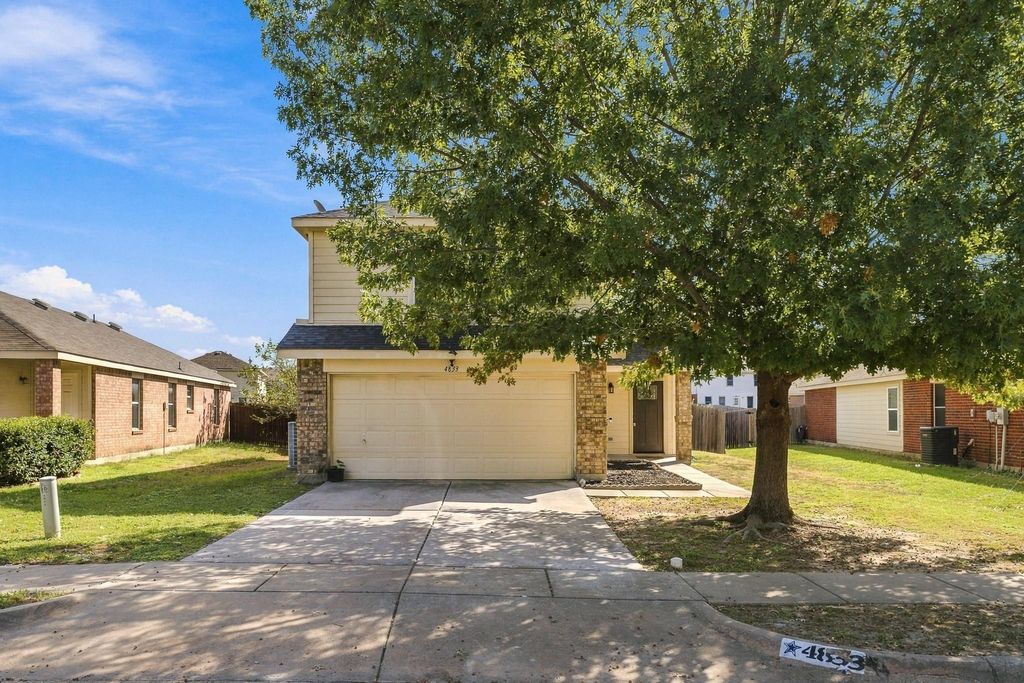
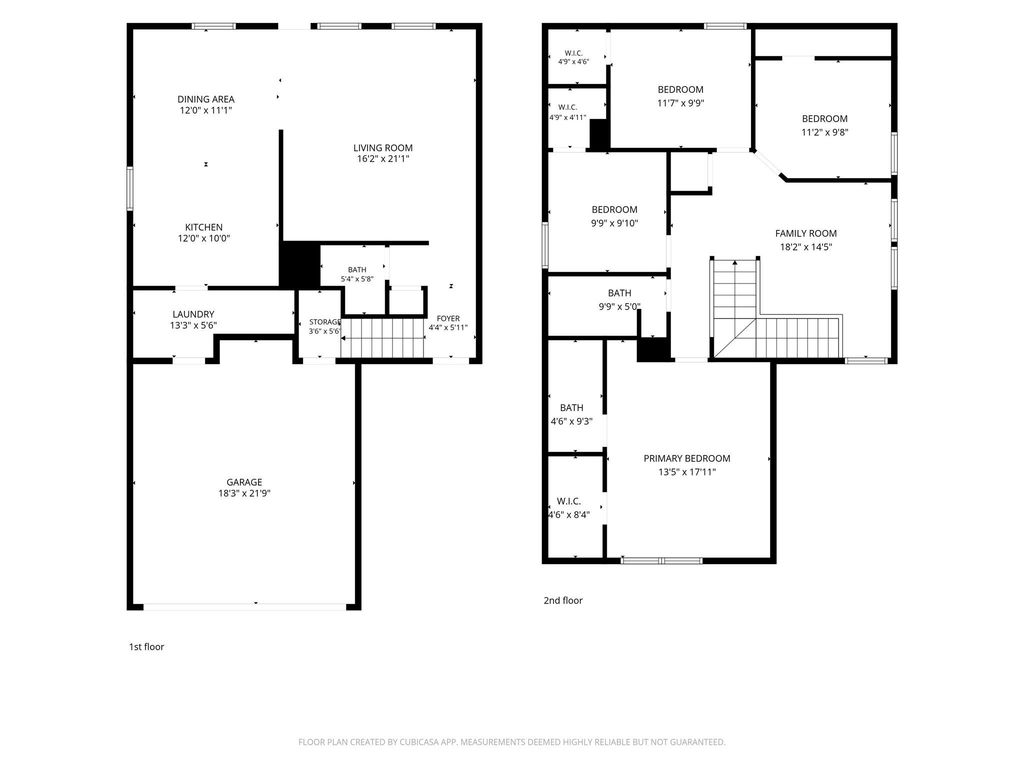
[[800]]4833 Waterford Dr is listed for sale at 275,000. The Residential - Single Family property has 4 bedrooms, 2 Full Bathrooms, 1 Half Bathroom, 1926 square feet, and was built in 2004. The lot size is 6403.32 Square feet.[[500]]Open house Sun 18th 2-4pm. Welcome to this beautifully updated 4-bedroom, 2.5-bath home situated on one of the largest lots in the neighborhood! Offering an abundance of space, modern upgrades, and a functional layout, this home is designed for both everyday living and entertaining. Step inside to discover a bright and inviting interior filled with natural light from the many windows throughout. Fresh interior paint, brand-new carpet, luxury vinyl plank flooring downstairs and in the bathrooms, 4-inch baseboards, updated lighting, and modern remote-controlled ceiling fans give the home a fresh, stylish feel. With two spacious living areas, theres plenty of room to relax, entertain, or create a flexible space to fit your needs. Updated kitchen is sure to impress with stunning Calacatta quartz countertops, beautiful subway tile backsplash, a 5-burner stove, and a walk-in pantry offering exceptional storage. The refrigerator also conveys with the home! Upstairs, the oversized primary suite provides a relaxing retreat with plenty of room to unwind and an expansive walk-in closet. Three additional bedrooms offer flexibility for guests, a home office, or whatever suits your lifestyle. Thoughtful updates and improvements throughout make this home truly move-in ready. Major improvements provide added peace of mind, including a new roof in 2023, a complete HVAC replacement approximately three years ago, a water heater and stove replaced within the last year, a dishwasher approximately three years
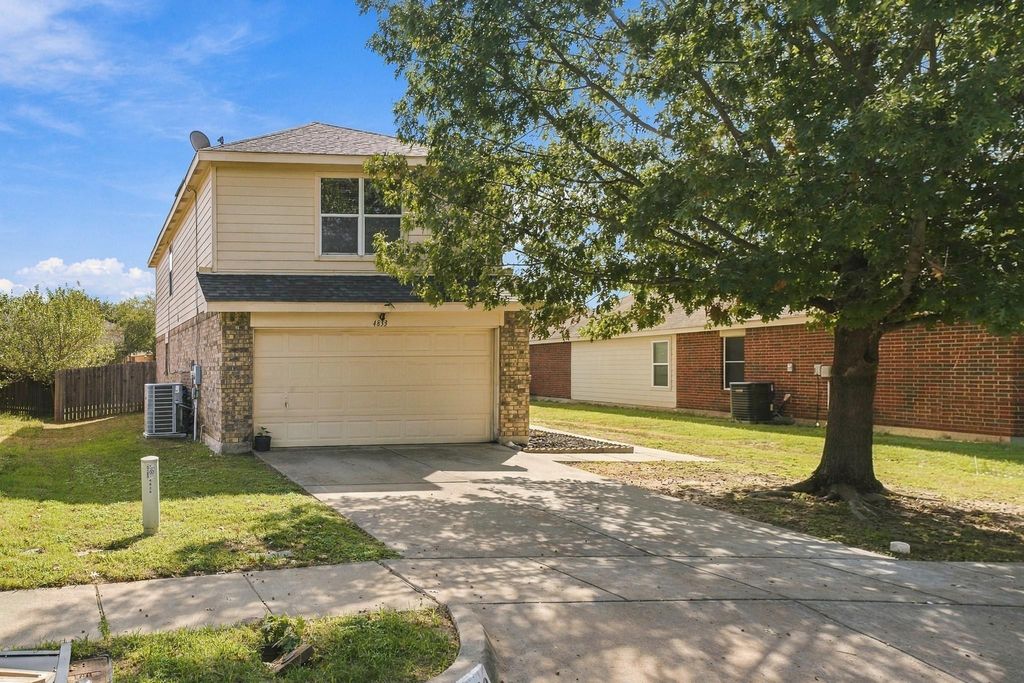
Open house Sun 18th 2-4pm. Welcome to this beautifully updated 4-bedroom, 2.5-bath home situated on one of the largest lots in the neighborhood! Offering an abundance of space, modern upgrades, and a functional layout, this home is designed for both everyday living and entertaining. Step inside to discover a bright and inviting interior filled with natural light from the many windows throughout. Fresh interior paint, brand-new carpet, luxury vinyl plank flooring downstairs and in the bathrooms, 4-inch baseboards, updated lighting, and modern remote-controlled ceiling fans give the home a fresh, stylish feel. With two spacious living areas, there's plenty of room to relax, entertain, or create a flexible space to fit your needs. Updated kitchen is sure to impress with stunning Calacatta quartz countertops, beautiful subway tile backsplash, a 5-burner stove, and a walk-in pantry offering exceptional storage. The refrigerator also conveys with the home! Upstairs, the oversized primary suite provides a relaxing retreat with plenty of room to unwind and an expansive walk-in closet. Three additional bedrooms offer flexibility for guests, a home office, or whatever suits your lifestyle. Thoughtful updates and improvements throughout make this home truly move-in ready. Major improvements provide added peace of mind, including a new roof in 2023, a complete HVAC replacement approximately three years ago, a water heater and stove replaced within the last year, a dishwasher approximately three years old, and updated front and back doors installed approximately two years ago. Step outside to enjoy an exceptionally spacious backyard, one of the largest in the community, offering endless possibilities for outdoor entertaining, gardening, or creating your own backyard retreat. Located in Eagle Mountain-Saginaw ISD, within walking distance of International Leadership of Texas, and Spouts grocers. Ring doorbell & cameras convey. Come tour today.
Disclaimer: Lot configuration and dimensions are estimates, not based on personal knowledge and come from a third party (Digital Map Products); therefore, you should not rely on the estimates and perform independent confirmation as to their accuracy
View neighborhood information
Ready to Sell your Home?
Request a complimentary home selling analysis featuring recently sold properties, market trends, home valuations and a personalized market update.
School information is computer generated and may not be accurate or current. Buyer must independently verify and confirm enrollment. Please contact the school district to determine the schools to which this property is zoned.







 Just listed
 Currency converter








 Share
Share


 Erase note
 You currently have no custom folders