

Premium Content such as Sold Prices, Property History Reports and Saved Searches.
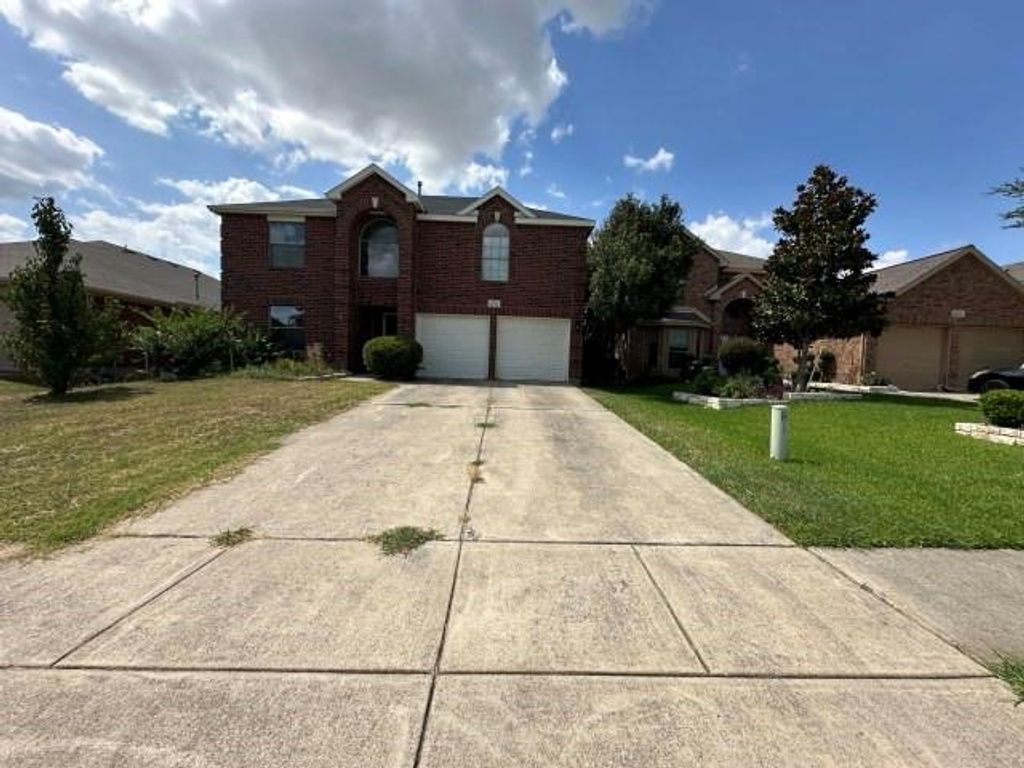
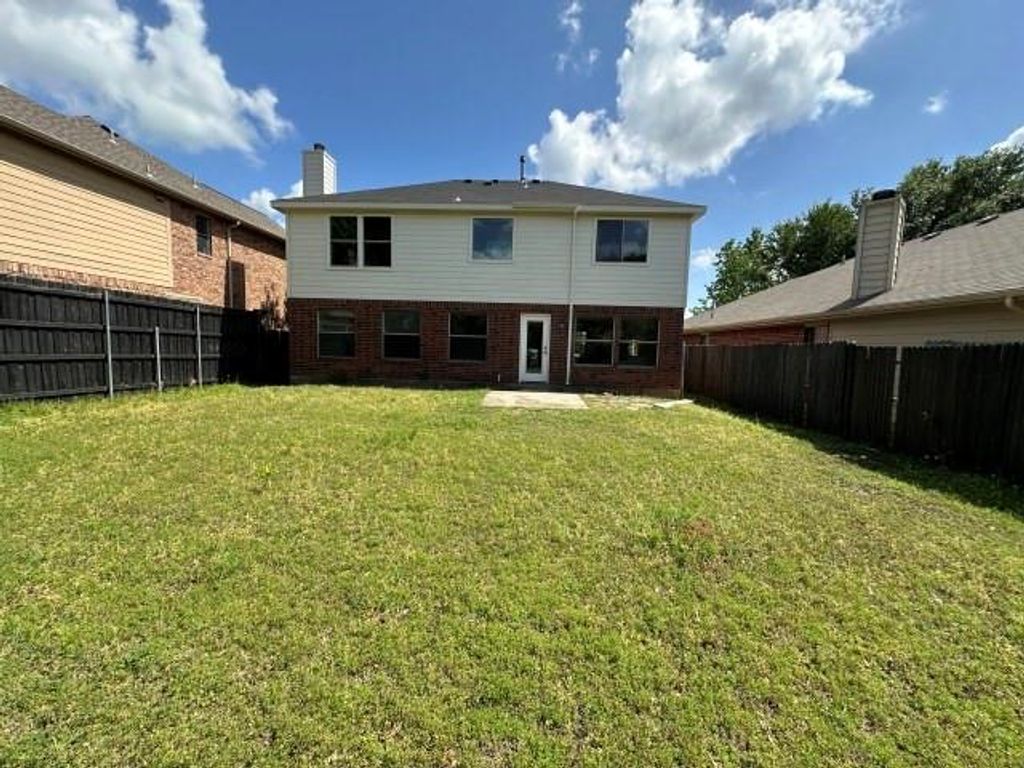
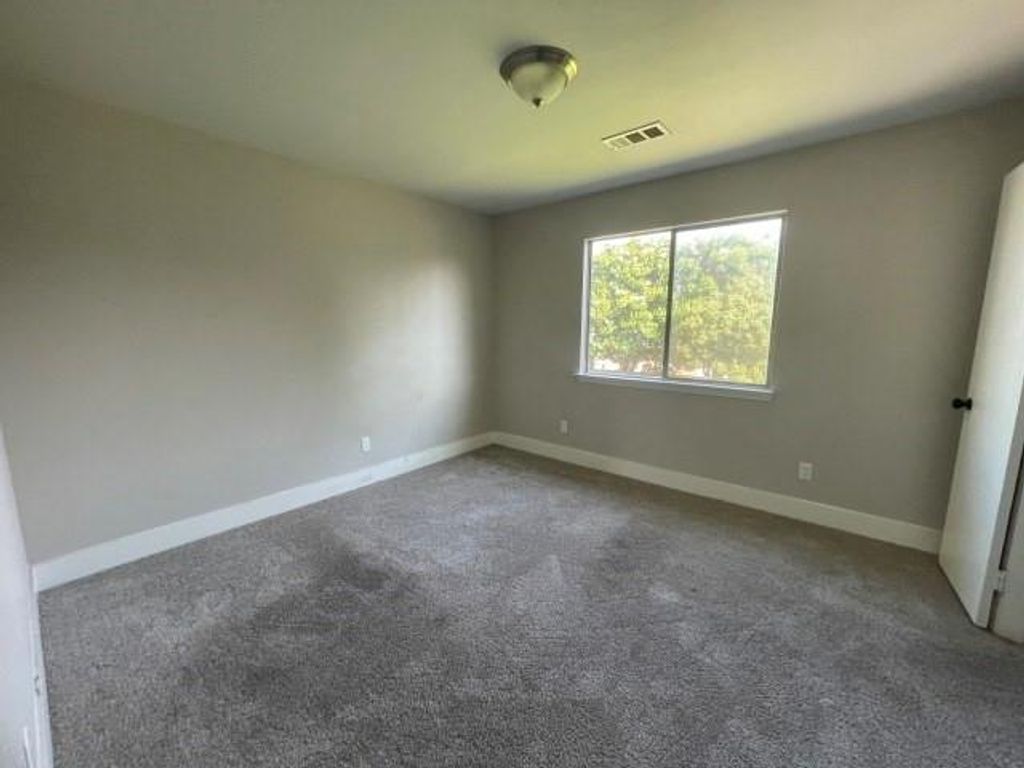
Great home with flexible floor plan. Downstairs features a large family room with fireplace, formal dining area that also could be used as office space, galley style kitchen with attached breakfast area and half bath. Upstairs is an additional living space, primary suite and 3 secondary bedrooms. Primary suite offers an oversized walk in shower and nice counterspace. 2 car front entry garage and fenced backyard with open patio.


| ---------- | ---------- | ---------- | ---------- |
|---|---|---|---|
| ---------- | ---------- | ---------- | ---------- |
| ---------- | ---------- | ---------- | ---------- |
| ---------- | ---------- | ---------- | ---------- |
| ---------- | ---------- | ---------- | ---------- |
| ---------- | ---------- | ---------- | ---------- |
| ------------- | ------------- |
| ------------- | ------------- |
| -------------------------- | ------------- |
| -------------------------- | ------------- |
| ------------- | ------------- |
| ------------- | ------------- |
| ------------- | ------------- |
| ------------- | ------------- |
| ------------- | ------------- |
| ------------- | ------------- |
Check out assigned and nearby schools along with their detailed ratings and essential information to help you make informed decisions.







 Just listed
 Currency converter








 Share
Share


 Erase note
 You currently have no custom folders