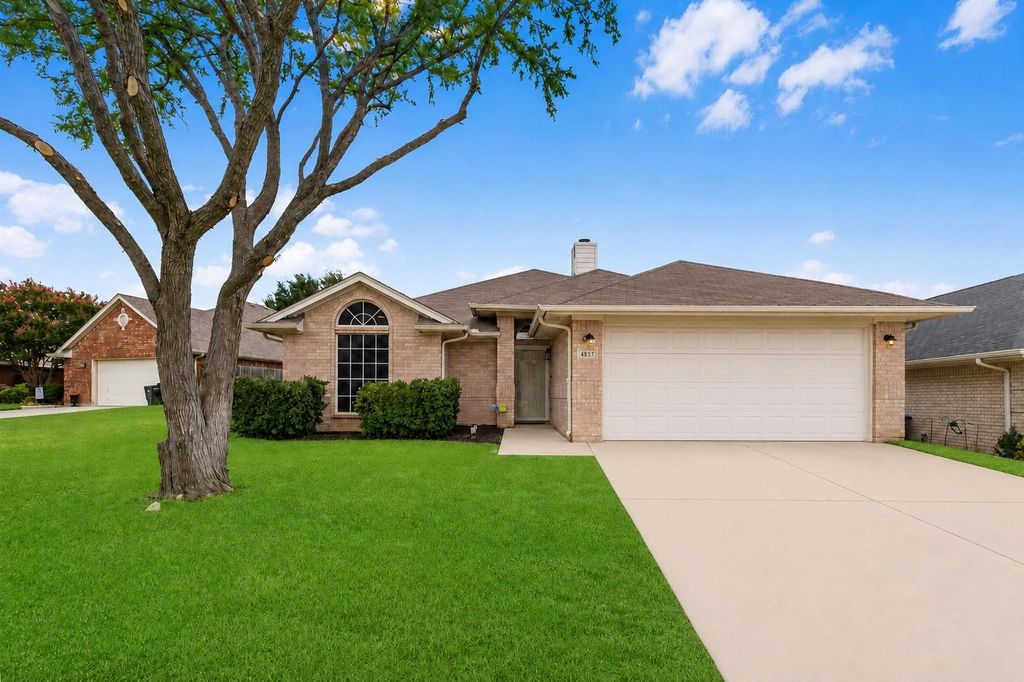
4857 Eagle Trace Dr is listed for sale at $ 324,990. The Residential - Single Family property has 3 bedrooms, 2 Full Bathrooms, 1479 square feet and was built in 2002. The lot size is 0.17 Acres. BROPEN HOUSE ON 7.18, SAT, AND 7.19, SUN, AT 2-4PM!!
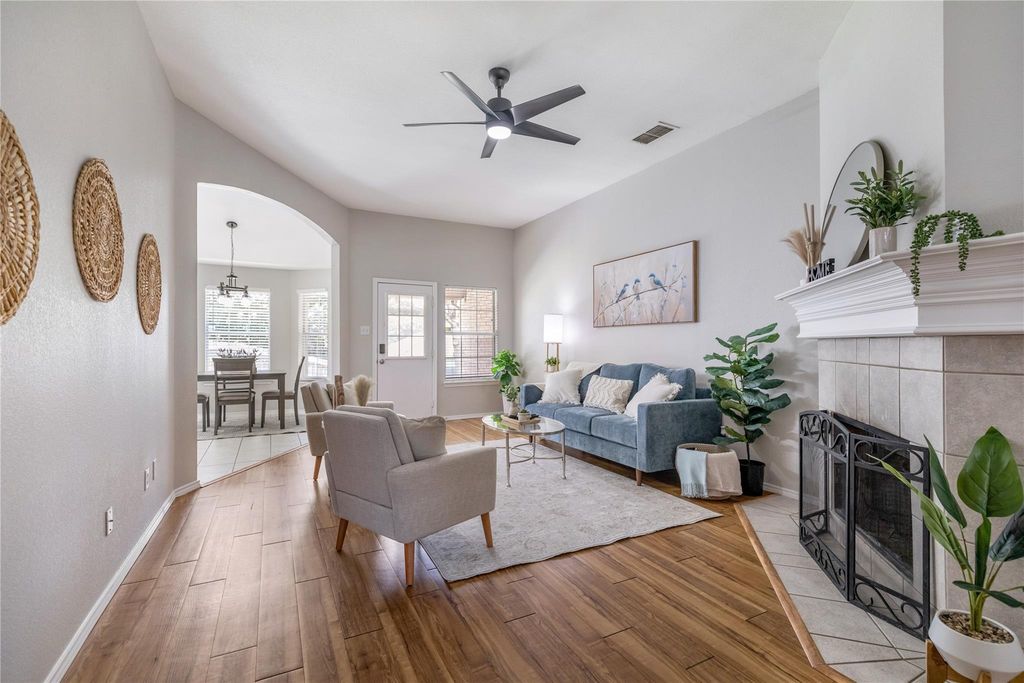
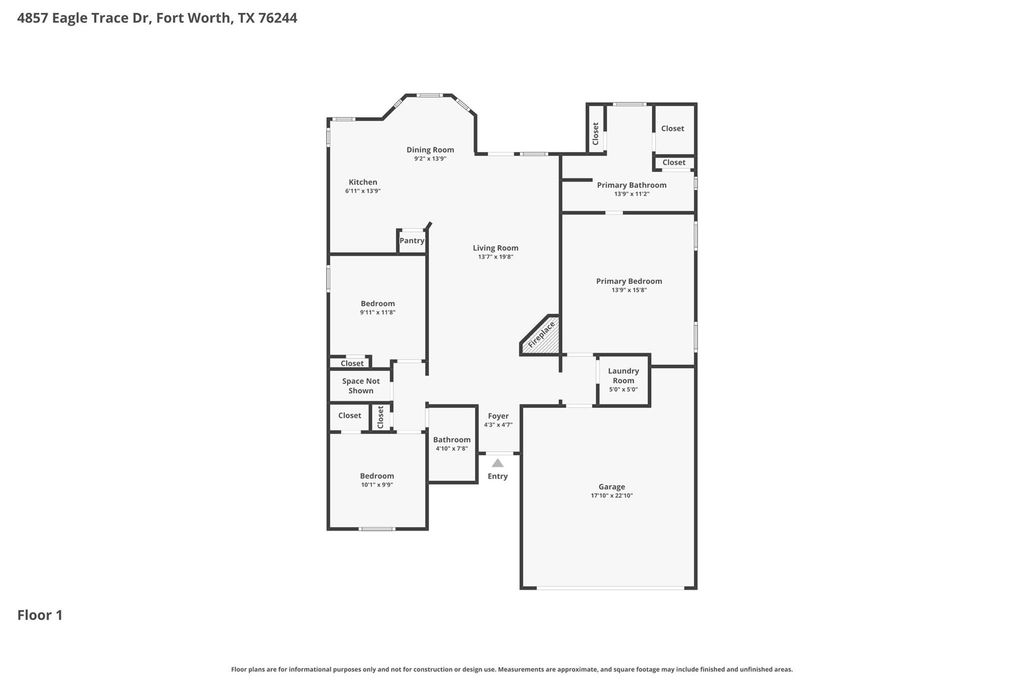
Welcome home to this beautifully updated 3-bedroom, 2-bath residence in the established Coventry Hills community on an oversized lot, zoned to highly sought-after Keller ISD. Step inside to a welcoming foyer that opens into a spacious living room featuring warm wood-look flooring, a cozy corner fireplace, and abundant natural light. The open layout flows effortlessly into the dining area and kitchen, where freshly painted cabinetry, a center island, stainless steel appliances, ample cabinet space, and a pantry provide both style and functionality for everyday living and entertaining. Fresh interior paint throughout the home and updated light fixtures create a bright, refreshed feel. Tucked away for added privacy, the primary suite offers dual vanities, a relaxing garden tub, separate shower, and a generous walk-in closet. Two additional bedrooms and a full bath are thoughtfully positioned on the opposite side of the home from the primary making it an attractive split floor plan, offering flexibility for family, guests, or a home office. Step outside to a covered patio overlooking a spacious fenced backyard with plenty of room to relax, entertain, or play. This move-in ready home is conveniently located near shopping, dining, parks, and major roadways while being served by highly acclaimed Keller ISD.
OPEN HOUSE ON 7.18, SAT, AND 7.19, SUN, AT 2-4PM!!
Welcome home to this beautifully updated 3-bedroom, 2-bath residence in the established Coventry Hills community on an oversized lot, zoned to highly sought-after Keller ISD. Step inside to a welcoming foyer that opens into a spacious living room featuring warm wood-look flooring, a cozy corner fireplace, and abundant natural light. The open layout flows effortlessly into the dining area and kitchen, where freshly painted cabinetry, a center island, stainless steel appliances, ample cabinet space, and a pantry provide both style and functionality for everyday living and entertaining. Fresh interior paint throughout the home and updated light fixtures create a bright, refreshed feel. Tucked away for added privacy, the primary suite offers dual vanities, a relaxing garden tub, separate shower, and a generous walk-in closet. Two additional bedrooms and a full bath are thoughtfully positioned on the opposite side of the home from the primary making it an attractive split floor plan, offering flexibility for family, guests, or a home office. Step outside to a covered patio overlooking a spacious fenced backyard with plenty of room to relax, entertain, or play. This move-in ready home is conveniently located near shopping, dining, parks, and major roadways while being served by highly acclaimed Keller ISD.
Dishwasher, Disposal, Electric Oven, Electric Range, Electric Water Heater, Microwave
Security System
Carbon Monoxide Detector(s),Security System Owned,Smoke Detector(s)
Interior
Built-in Features, Cable TV Available, Decorative Lighting, Eat-in Kitchen, High Speed Internet Available, Kitchen Island, Open Floorplan, Pantry, Vaulted Ceiling(s), Walk-In Closet(s)
Disclaimer: Lot configuration and dimensions are estimates, not based on personal knowledge and come from a third party (Digital Map Products); therefore, you should not rely on the estimates and perform independent confirmation as to their accuracy
Ready to Sell your Home?
If you like this property and are also considering selling your current home now, you may find out how. Request your home selling analysis report featuring Recently Sold, Market Analysis, Home Valuations, and Market Update.
School information is computer generated and may not be accurate or current. Buyer must independently verify and confirm enrollment. Please contact the school district to determine the schools to which this property is zoned.












 Just listed
 Currency converter








 Share
Share


 Erase note
 You currently have no custom folders