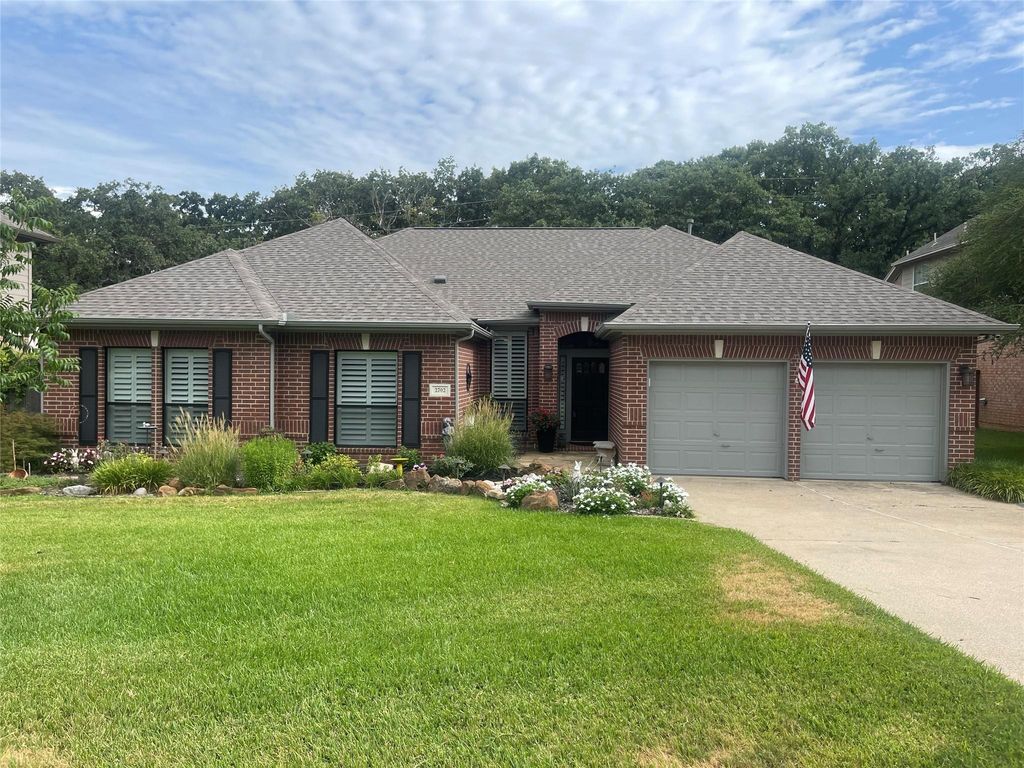
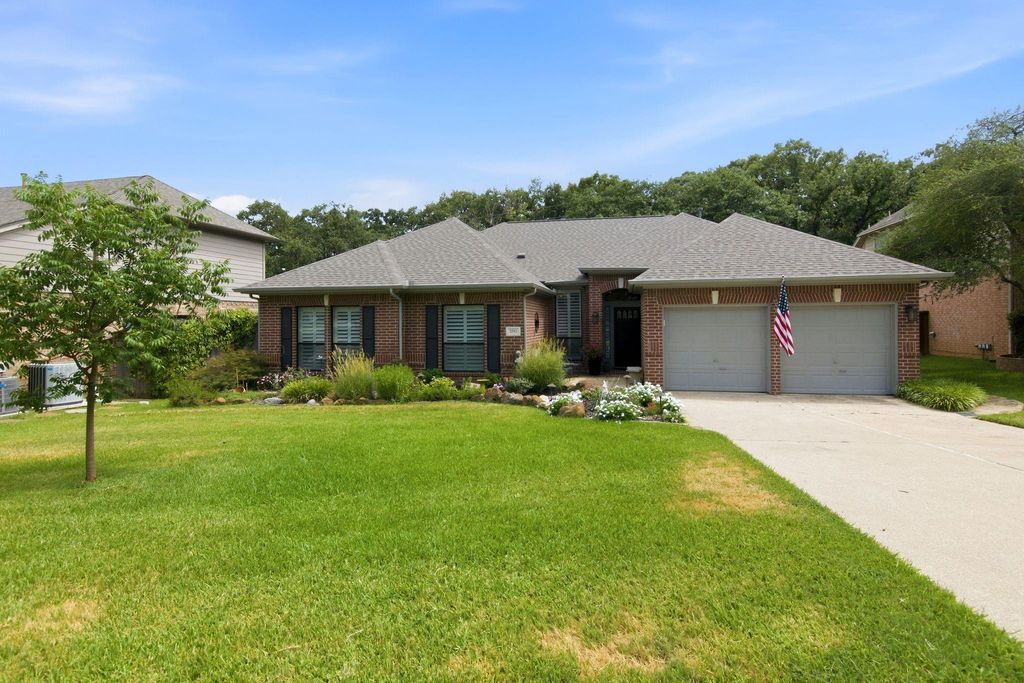
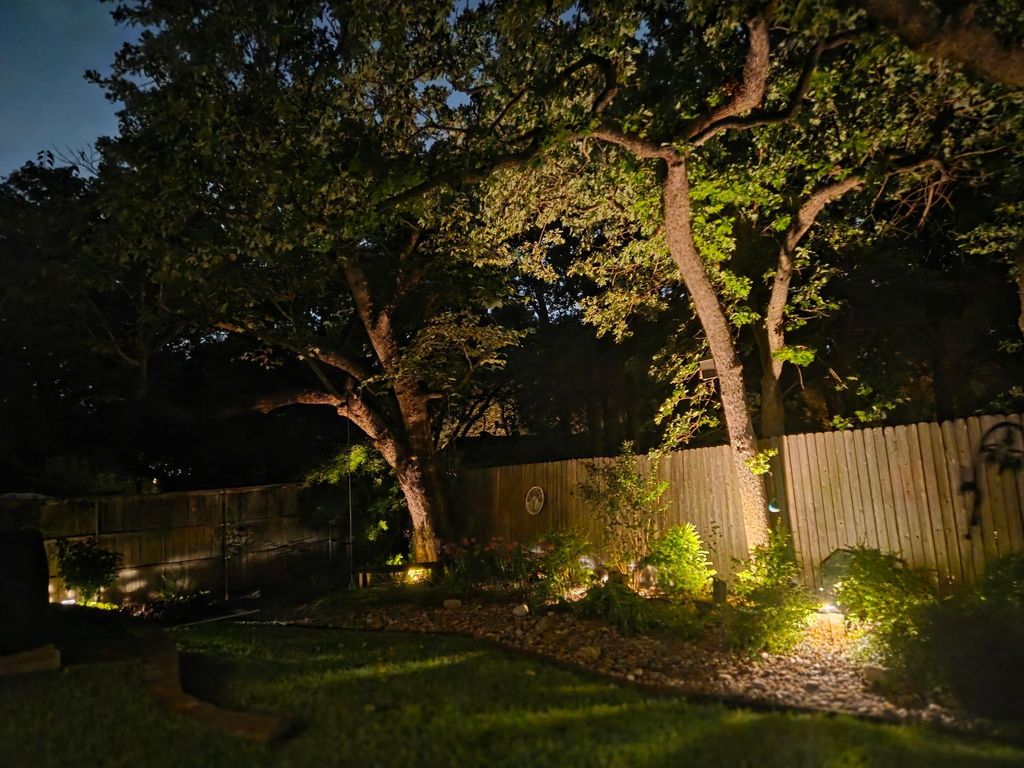
2702 Pinehurst Dr is listed for sale at $ 675,000. The Residential - Single Family property has 3 bedrooms, 2 Full Bathrooms, 1 Half Bathroom, 2327 square feet and was built in 1995. The lot size is 0.225 Acres. BRLocated in the desirable Carroll ISD. This charming single story home features an open floor plan with 3 generous size living areas, formal dining room and 2.5 baths. Features include plantation shutters, crown molding, wood like tile floors, decorative lighting and updates throughout. The kitchen is the heart of this home and overlooks the spacious family room with gas fireplace, with gas logs and flat screen wiring. The eat in kitchen boasts stainless steel appliances, electric cooktop with vent, oven, built in microwave and large pantry. The breakfast nook has a charming window seat overlooking the tranquil backyard. Relax in your private owners suite with double doors to a second backyard patio. Updated, spa inspired primary bath with dual sinks, beautiful quartz countertop, linen closet, jetted tub, separate shower, and walk-in closet. The split bedroom floor plan offers privacy and versatility with secondary bedrooms, bathroom and bonus room on one side of the home. The bonus room would make a great play room, office, or third living area. Finally, step outside and enjoy the beautifully landscaped backyard with 2 patios, lush grass, mature trees, and plenty of room for pets and play. Fantastic location, top rated schools, and great neighborhood make this well-maintained house a place to call home. Roof replace in Dec 2024. HVAC replace in 2025.
Located in the desirable Carroll ISD. This charming single story home features an open floor plan with 3 generous size living areas, formal dining room and 2.5 baths. Features include plantation shutters, crown molding, wood like tile floors, decorative lighting & updates throughout. The kitchen is the heart of this home and overlooks the spacious family room with gas fireplace, with gas logs and flat screen wiring. The eat in kitchen boasts stainless steel appliances, electric cooktop with vent, oven, built in microwave and large pantry. The breakfast nook has a charming window seat overlooking the tranquil backyard. Relax in your private owners suite with double doors to a second backyard patio. Updated, spa inspired primary bath with dual sinks, beautiful quartz countertop, linen closet, jetted tub, separate shower, and walk-in closet. The split bedroom floor plan offers privacy and versatility with secondary bedrooms, bathroom & bonus room on one side of the home. The bonus room would make a great play room, office, or third living area. Finally, step outside and enjoy the beautifully landscaped backyard with 2 patios, lush grass, mature trees, and plenty of room for pets & play. Fantastic location, top rated schools, and great neighborhood make this well-maintained house a place to call home. Roof replace in Dec 2024. HVAC replace in 2025.
Disclaimer: Lot configuration and dimensions are estimates, not based on personal knowledge and come from a third party (Digital Map Products); therefore, you should not rely on the estimates and perform independent confirmation as to their accuracy
Ready to Sell your Home?
If you like this property and are also considering selling your current home now, you may find out how. Request your home selling analysis report featuring Recently Sold, Market Analysis, Home Valuations, and Market Update.
School information is computer generated and may not be accurate or current. Buyer must independently verify and confirm enrollment. Please contact the school district to determine the schools to which this property is zoned.











 Just listed
 Currency converter







 Share
Share


 Erase note
 You currently have no custom folders