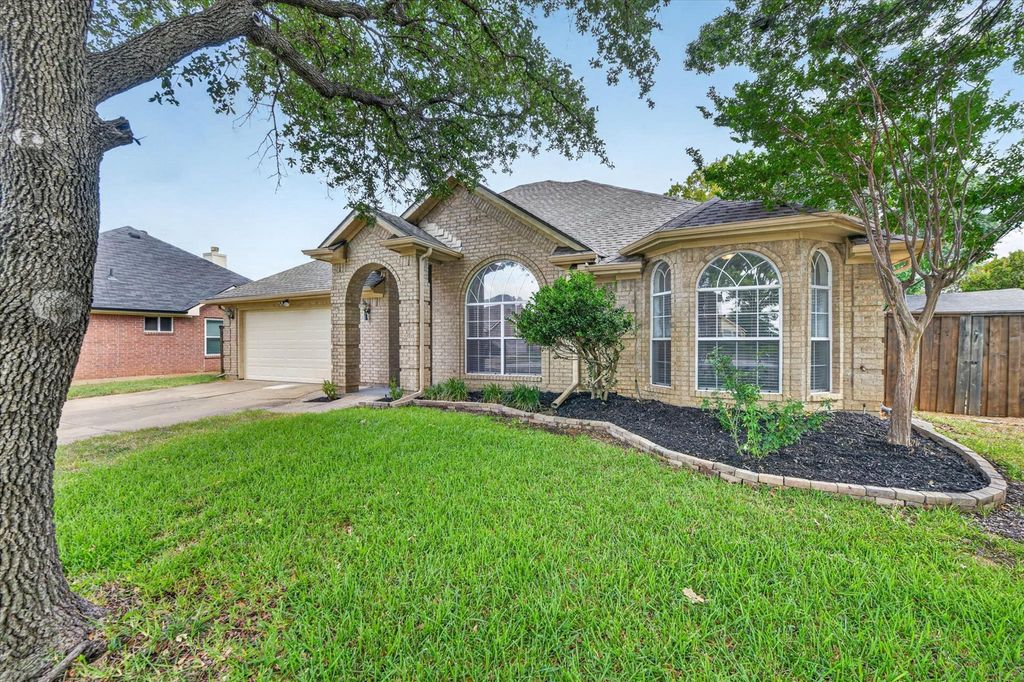
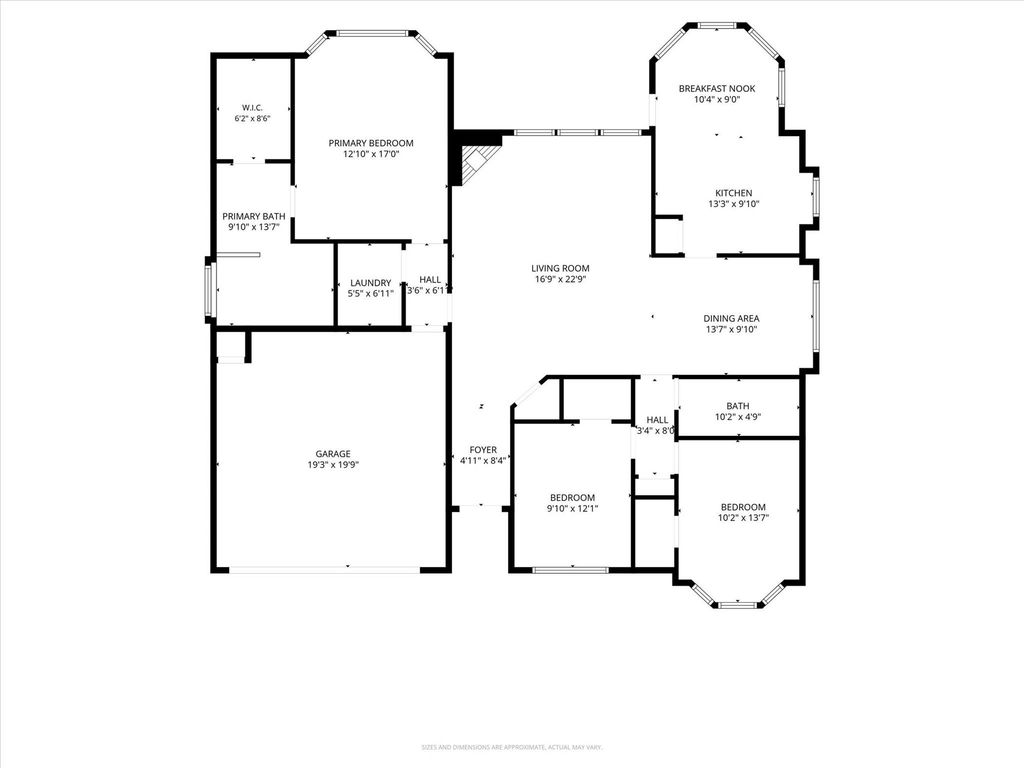
6740 Old Mill Ct is listed for sale at $ 410,000. The Residential - Single Family property has 3 bedrooms, 2 Full Bathrooms, 1806 square feet and was built in 1990. The lot size is 0.214 Acres. BRTucked away on a quiet cul-de-sac, this beautifully updated home features new luxury vinyl plank (LVP) flooring, fresh paint throughout, newly painted kitchen cabinets, and new lighting fixtures, all completed in 2026. For added peace of mind, the foundation work was completed in 2026, and the roof was replaced in 2020 with Class 4 hail-resistant shingles.
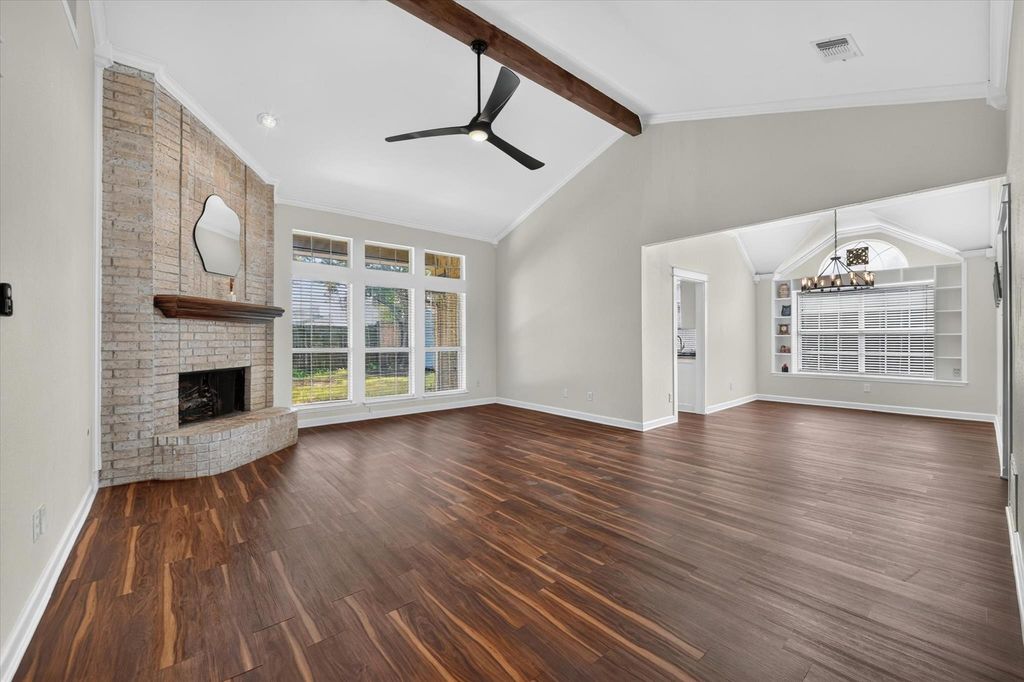
The inviting layout showcases vaulted ceilings, abundant natural light, and a cozy gas-burning fireplace in the living room, creating a warm and welcoming atmosphere. The kitchen shines with granite countertops, crisp white cabinetry, and a bright breakfast nook. Privately tucked away, the spacious primary suite offers an upgraded bath and a walk-in closet.
Step outside to the covered back patio, perfect for entertaining or unwinding in the evenings. Located in the highly sought-after Birdville ISD, this home is just minutes from shopping, dining, and entertainment, including Iron Horse Golf Course and the vibrant restaurant and retail scene along Davis Boulevard and Precinct Line Road. With easy access to Highways 820 and 183, commuting anywhere in the DFW Metroplex is a breeze.
Tucked away on a quiet cul-de-sac, this beautifully updated home features new luxury vinyl plank (LVP) flooring, fresh paint throughout, newly painted kitchen cabinets, and new lighting fixtures, all completed in 2026. For added peace of mind, the foundation work was completed in 2026, and the roof was replaced in 2020 with Class 4 hail-resistant shingles.
The inviting layout showcases vaulted ceilings, abundant natural light, and a cozy gas-burning fireplace in the living room, creating a warm and welcoming atmosphere. The kitchen shines with granite countertops, crisp white cabinetry, and a bright breakfast nook. Privately tucked away, the spacious primary suite offers an upgraded bath and a walk-in closet.
Step outside to the covered back patio, perfect for entertaining or unwinding in the evenings. Located in the highly sought-after Birdville ISD, this home is just minutes from shopping, dining, and entertainment, including Iron Horse Golf Course and the vibrant restaurant and retail scene along Davis Boulevard and Precinct Line Road. With easy access to Highways 820 and 183, commuting anywhere in the DFW Metroplex is a breeze.
Disclaimer: Lot configuration and dimensions are estimates, not based on personal knowledge and come from a third party (Digital Map Products); therefore, you should not rely on the estimates and perform independent confirmation as to their accuracy
Ready to Sell your Home?
Request a complimentary home selling analysis featuring recently sold properties, market trends, home valuations and a personalized market update.
School information is computer generated and may not be accurate or current. Buyer must independently verify and confirm enrollment. Please contact the school district to determine the schools to which this property is zoned.












 Currency converter








 Share
Share


 Erase note
 You currently have no custom folders