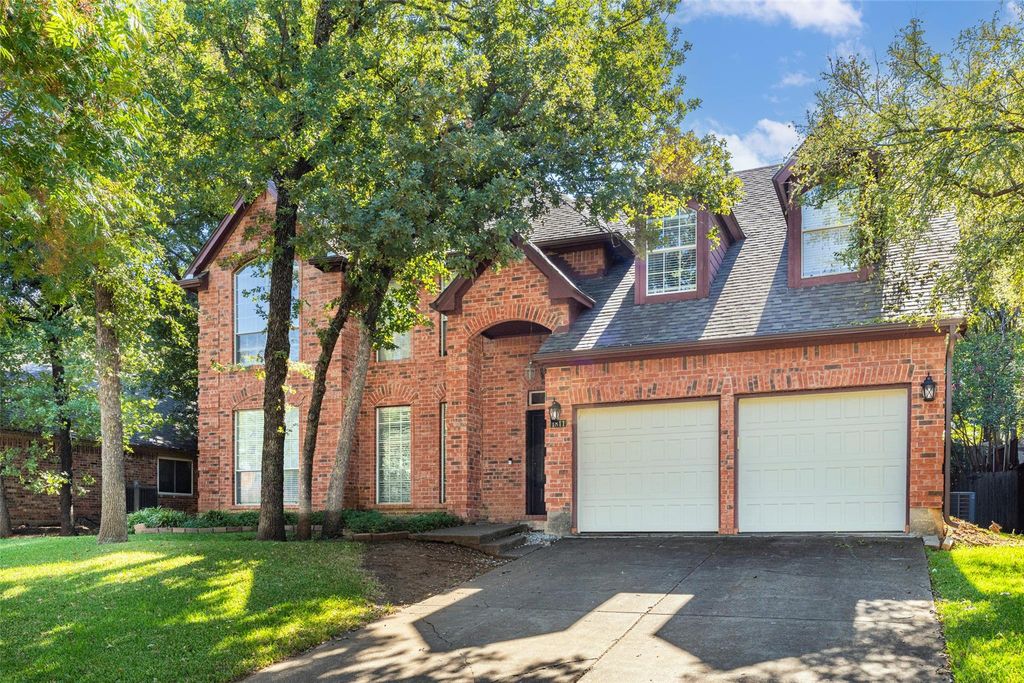
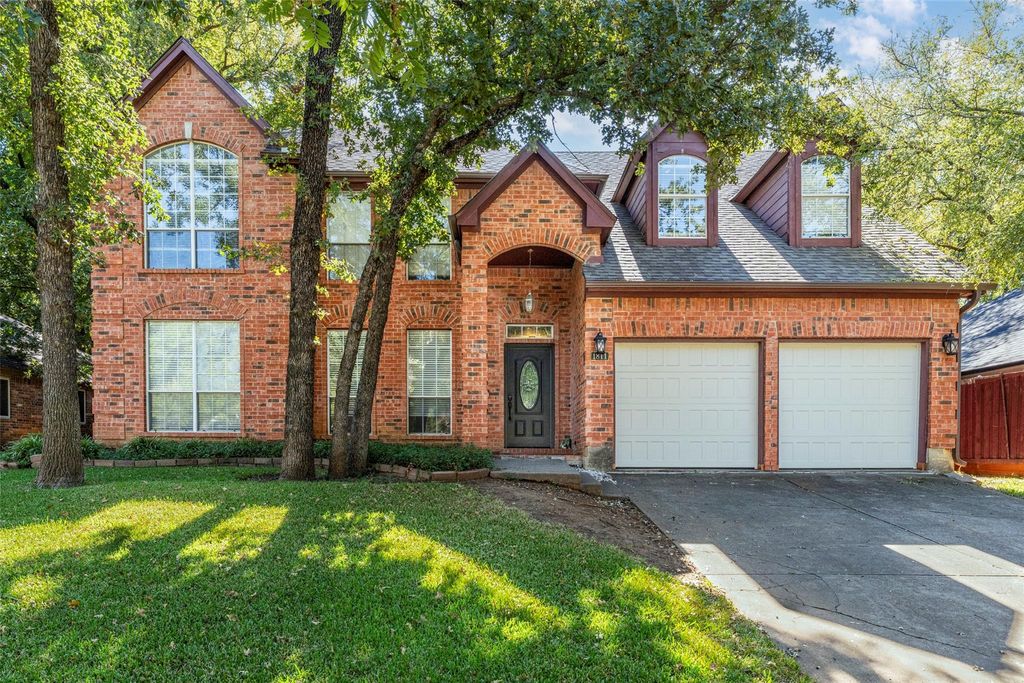
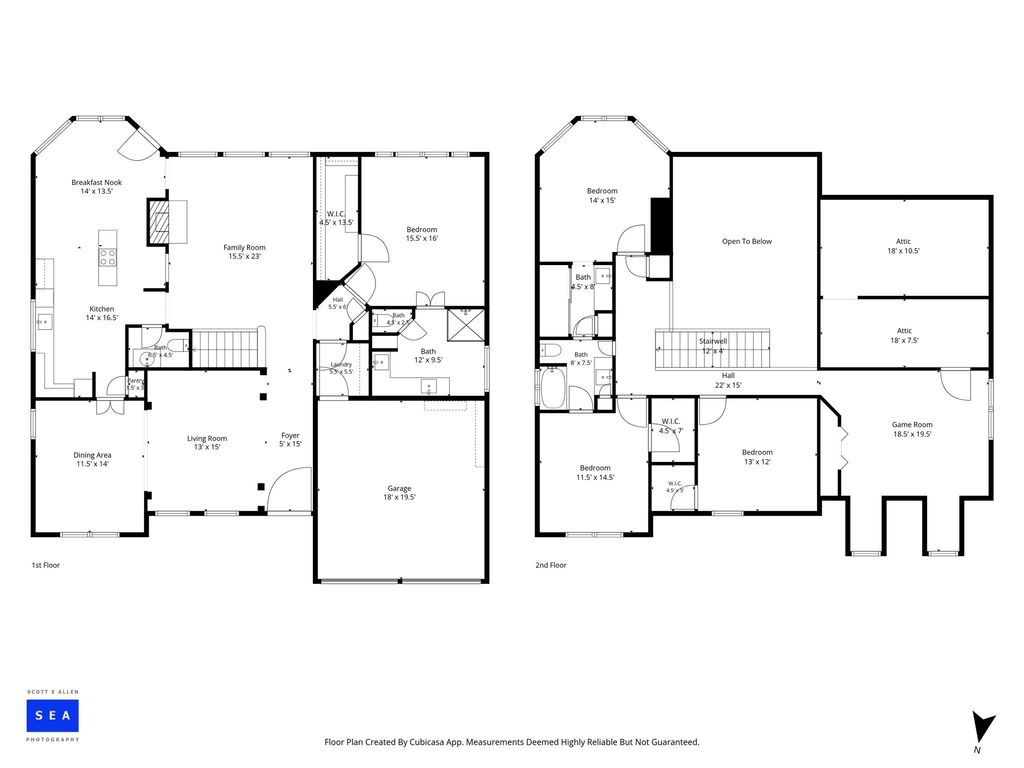
[[800]]1811 Rolling Ridge Dr is listed for sale at 550,000. The Residential - Single Family property has 4 bedrooms, 2 Full Bathrooms, 1 Half Bathroom, 2853 square feet, and was built in 1989. The lot size is 8886.24 Square feet.[[500]]Welcome to 1811 Rolling Ridge Drive! Located in the heart of South Grapevine, this exceptional family home offers the perfect blend of space, comfort and convenience. Light, bright, and thoughtfully designed, the versatile floor plan features two spacious living areas and two dining areas on the main level, along with a private primary suite. Upstairs, youll find three additional bedrooms and a game room, providing plenty of space for family, guests, or a dedicated play or entertainment area. Enjoy peace of mind with new plumbing, new flooring, and fresh interior paint completed in 2025, giving the home a refreshed, move-in-ready feel. Step outside to a backyard designed for entertaining, relaxing, and making lasting memories. The location is hard to beat! Enjoy quick access to highways 121, 114, and 360, with premier shopping, dining, and entertainment just minutes away. Nestled in a quiet neighborhood, the home is also within walking distance of highly rated Grapevine Elementary and just minutes from Heritage Middle and High Schools. Space to grow, room to entertain, and a location youll love- this is the one youve been waiting for!
Welcome to 1811 Rolling Ridge Drive! Located in the heart of South Grapevine, this exceptional family home offers the perfect blend of space, comfort and convenience. Light, bright, and thoughtfully designed, the versatile floor plan features two spacious living areas and two dining areas on the main level, along with a private primary suite. Upstairs, you'll find three additional bedrooms and a game room, providing plenty of space for family, guests, or a dedicated play or entertainment area. Enjoy peace of mind with new plumbing, new flooring, and fresh interior paint completed in 2025, giving the home a refreshed, move-in-ready feel. Step outside to a backyard designed for entertaining, relaxing, and making lasting memories. The location is hard to beat! Enjoy quick access to highways 121, 114, and 360, with premier shopping, dining, and entertainment just minutes away. Nestled in a quiet neighborhood, the home is also within walking distance of highly rated Grapevine Elementary and just minutes from Heritage Middle and High Schools. Space to grow, room to entertain, and a location you'll love- this is the one you've been waiting for!
Disclaimer: Lot configuration and dimensions are estimates, not based on personal knowledge and come from a third party (Digital Map Products); therefore, you should not rely on the estimates and perform independent confirmation as to their accuracy
View neighborhood information
Ready to Sell your Home?
Request a complimentary home selling analysis featuring recently sold properties, market trends, home valuations and a personalized market update.
School information is computer generated and may not be accurate or current. Buyer must independently verify and confirm enrollment. Please contact the school district to determine the schools to which this property is zoned.







 Just listed
 Currency converter





 Share


 Erase note
 You currently have no custom folders