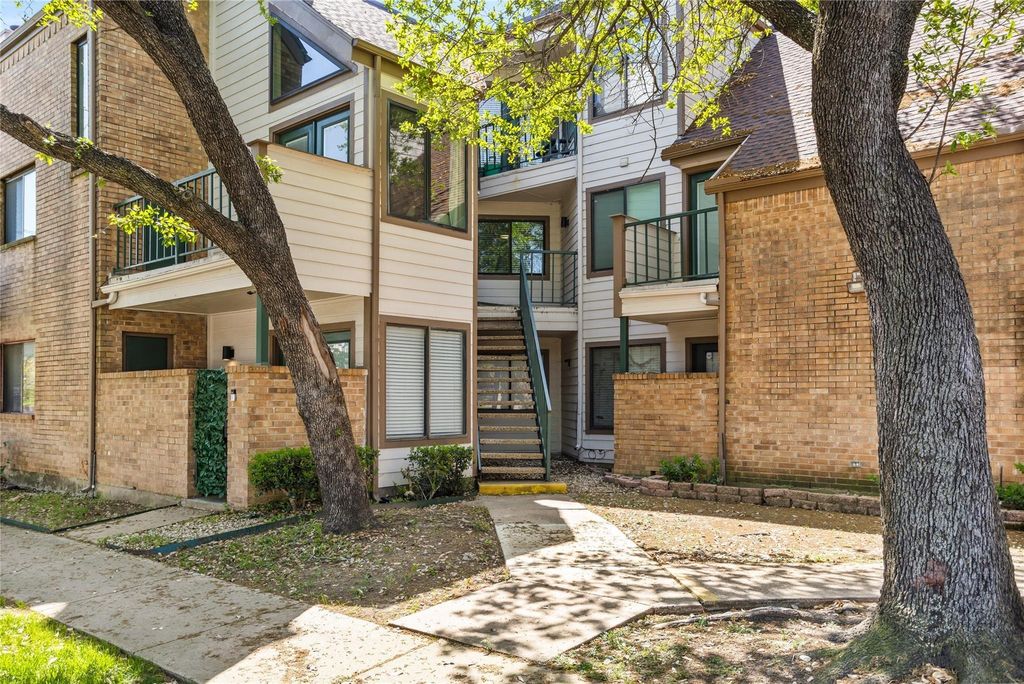
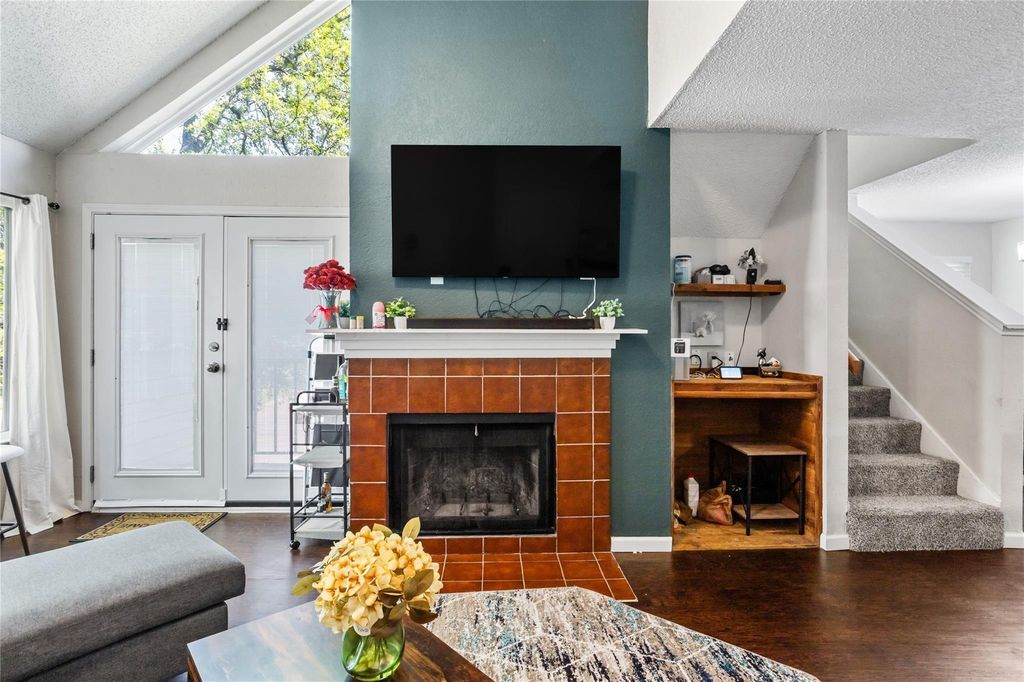
2314 Bamboo Dr I203 is listed for sale at $ 159,900. The Residential - Condo property has 2 bedrooms, 2 Full Bathrooms, 1031 square feet and was built in 1981. The lot size is 0.063 Acres. BRStunning, Turnkey, and Fully Smart Home! Move right into this beautifully maintained property boasting exceptional upgrades and peace of mind. All windows were replaced less than 5 years ago, and both the water heater and HVAC system were newly installed in 2020. The HOA has also recently refreshed the exterior with new paint, roofing, and AC updates! Step inside to find a modern kitchen featuring sleek granite countertops and premium Samsung black stainless steel appliances-including the refrigerator, washer, and dryer which all stay with the home. Entertainment and security are already set up for you: a 55-inch flatscreen TV with a matching soundbar is included, and the entire property is equipped with a smart SimpliSafe security system. Enjoy a resort-style lifestyle with incredible community amenities including sparkling pools, hot tubs, a fully equipped fitness center, a dry sauna, tennis courts, dog stations, pest control, and on-site security. Your monthly HOA dues offer incredible value by covering water, sewer, trash, and gas! This community is VA approved but does not accept FHA financing.
Stunning, Turnkey, and Fully Smart Home! Move right into this beautifully maintained property boasting exceptional upgrades and peace of mind. All windows were replaced less than 5 years ago, and both the water heater and HVAC system were newly installed in 2020. The HOA has also recently refreshed the exterior with new paint, roofing, and AC updates! Step inside to find a modern kitchen featuring sleek granite countertops and premium Samsung black stainless steel appliances-including the refrigerator, washer, and dryer which all stay with the home. Entertainment and security are already set up for you: a 55-inch flatscreen TV with a matching soundbar is included, and the entire property is equipped with a smart SimpliSafe security system. Enjoy a resort-style lifestyle with incredible community amenities including sparkling pools, hot tubs, a fully equipped fitness center, a dry sauna, tennis courts, dog stations, pest control, and on-site security. Your monthly HOA dues offer incredible value by covering water, sewer, trash, and gas! This community is VA approved but does not accept FHA financing.
Disclaimer: Lot configuration and dimensions are estimates, not based on personal knowledge and come from a third party (Digital Map Products); therefore, you should not rely on the estimates and perform independent confirmation as to their accuracy
Ready to Sell your Home?
If you like this property and are also considering selling your current home now, you may find out how. Request your home selling analysis report featuring Recently Sold, Market Analysis, Home Valuations, and Market Update.
School information is computer generated and may not be accurate or current. Buyer must independently verify and confirm enrollment. Please contact the school district to determine the schools to which this property is zoned.











 Just listed
 Currency converter








 Share
Share


 Erase note
 You currently have no custom folders