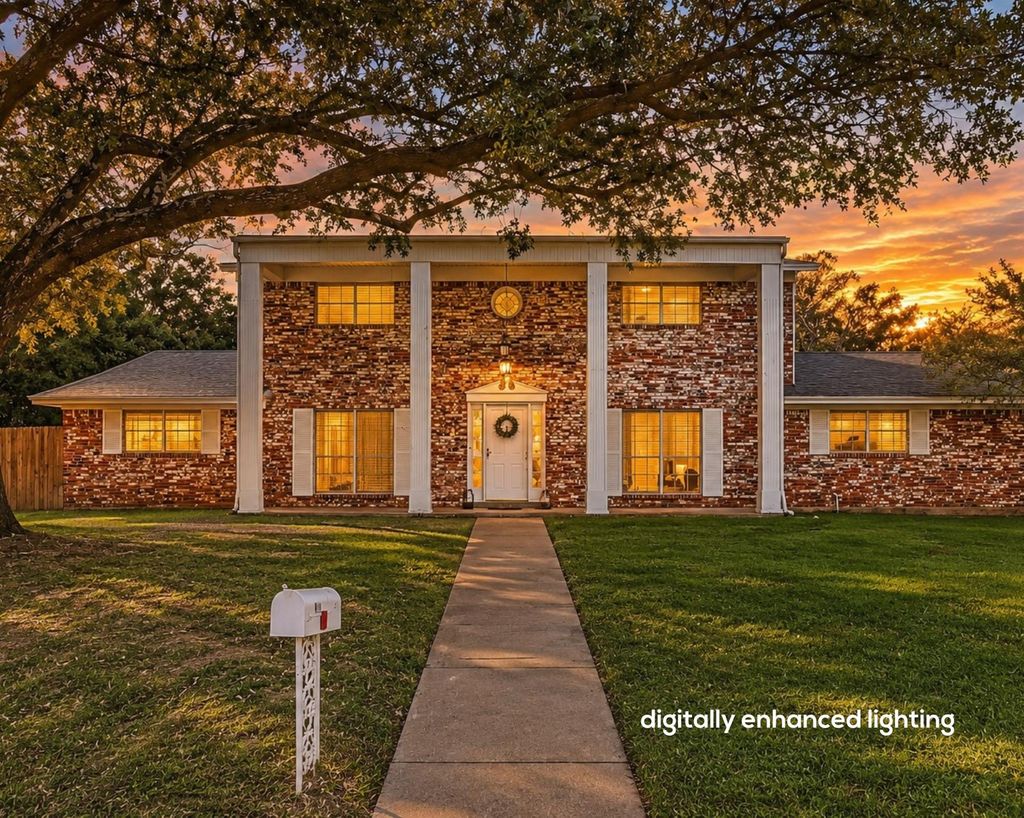
[[800]]712 Live Oak Dr is listed for sale at 402,000. The Residential - Single Family property has 5 bedrooms, 3 Full Bathrooms, 1 Half Bathroom, 2898 square feet, and was built in 1967. The lot size is 15232 Square feet.[[500]]A Rare Original. A Remarkable Opportunity. Offered for the first time on the open market, this distinctive 1967 custom home, designed by the developer of Timberline Estates, is a celebration of vintage character, generous space, and timeless craftsmanship. Rich in original details, the home showcases beautiful real wood paneling, original wood cabinetry, solid wood-panel interior doors, and a striking extended hearth surrounding the wood-burning fireplace. The foyer makes an unforgettable first impression with original terrazzo tile and wonderfully preserved vintage flocked wallpaper.With 5 bedrooms, 3 full baths and a bath, two living areas, and two dining areas, the floor plan offers flexibility for a variety of living arrangements, entertaining, hobbies, or working from home. A convenient laundry chute connects the second floor directly to the utility room belowa thoughtful detail from a past era. A spacious two-car garage with an additional single-car carport provides ample parking, while a generous, self-contained workshop and convenient garage sink add an especially appealing dimension for projects and pursuits. Outside, a magnificent live oak graces the front yard and lends its name to the drive, while greenspace to the north and across the cul-de-sac creates an appealing sense of openness and privacy.This is not a cookie-cutter home; it offers suburban living without HOA restrictions. Its custom details offer a rare opportunity to appreciate vintage craftsmanship while bringing your o
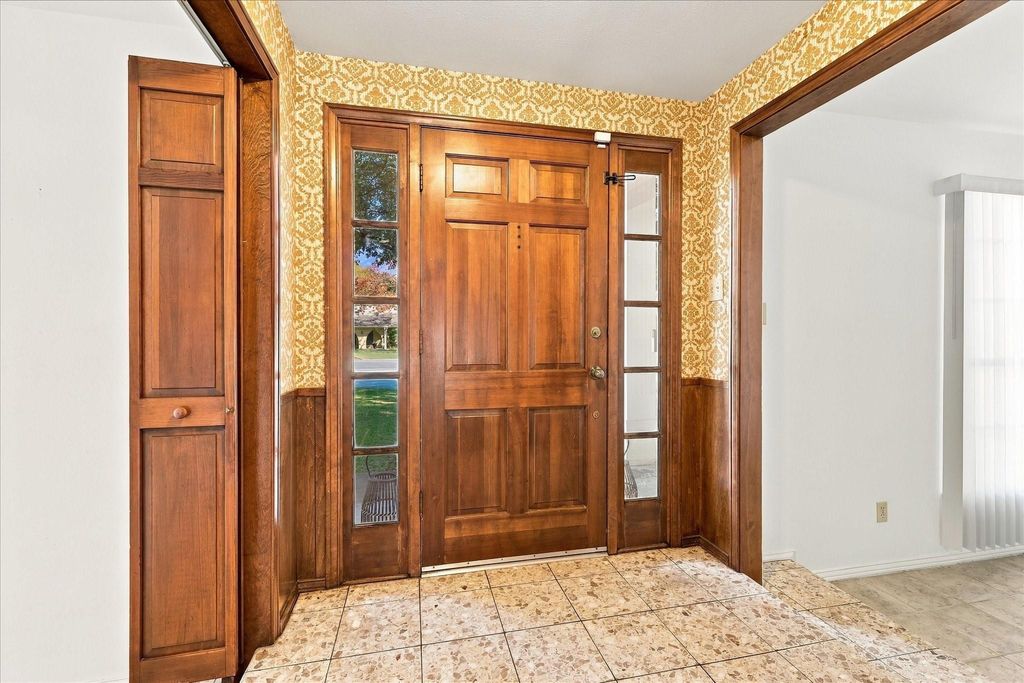
A Rare Original. A Remarkable Opportunity. Offered for the first time on the open market, this distinctive 1967 custom home, designed by the developer of Timberline Estates, is a celebration of vintage character, generous space, and timeless craftsmanship. Rich in original details, the home showcases beautiful real wood paneling, original wood cabinetry, solid wood-panel interior doors, and a striking extended hearth surrounding the wood-burning fireplace. The foyer makes an unforgettable first impression with original terrazzo tile and wonderfully preserved vintage flocked wallpaper.
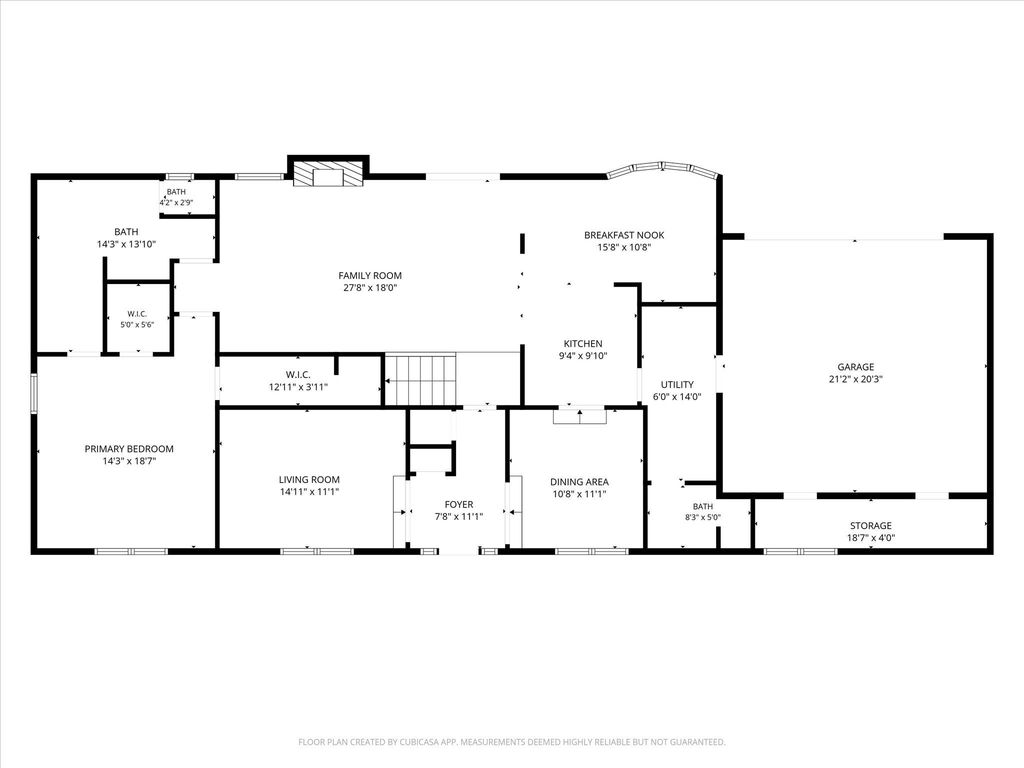
With 5 bedrooms, 3 full baths and a ¾ bath, two living areas, and two dining areas, the floor plan offers flexibility for a variety of living arrangements, entertaining, hobbies, or working from home. A convenient laundry chute connects the second floor directly to the utility room below—a thoughtful detail from a past era. A spacious two-car garage with an additional single-car carport provides ample parking, while a generous, self-contained workshop and convenient garage sink add an especially appealing dimension for projects and pursuits. Outside, a magnificent live oak graces the front yard and lends its name to the drive, while greenspace to the north and across the cul-de-sac creates an appealing sense of openness and privacy.
This is not a cookie-cutter home; it offers suburban living without HOA restrictions. Its custom details offer a rare opportunity to appreciate vintage craftsmanship while bringing your own ideas and personal touches to the next chapter. Conveniently located with easy access to SH 183 and SH 121, the home is minutes from DFW International Airport, the new H-E-B grocery store, and the many shopping, dining, and everyday conveniences of the Mid-Cities. Located within the highly regarded Hurst-Euless-Bedford ISD.
Distinctive in character, generous in space, and remarkable in opportunity. A truly one-of-a-kind home at a remarkable price.
Disclaimer: Lot configuration and dimensions are estimates, not based on personal knowledge and come from a third party (Digital Map Products); therefore, you should not rely on the estimates and perform independent confirmation as to their accuracy
View neighborhood information
Ready to Sell your Home?
Request a complimentary home selling analysis featuring recently sold properties, market trends, home valuations and a personalized market update.
School information is computer generated and may not be accurate or current. Buyer must independently verify and confirm enrollment. Please contact the school district to determine the schools to which this property is zoned.







 Just listed
 Currency converter








 Share


 Erase note
 You currently have no custom folders