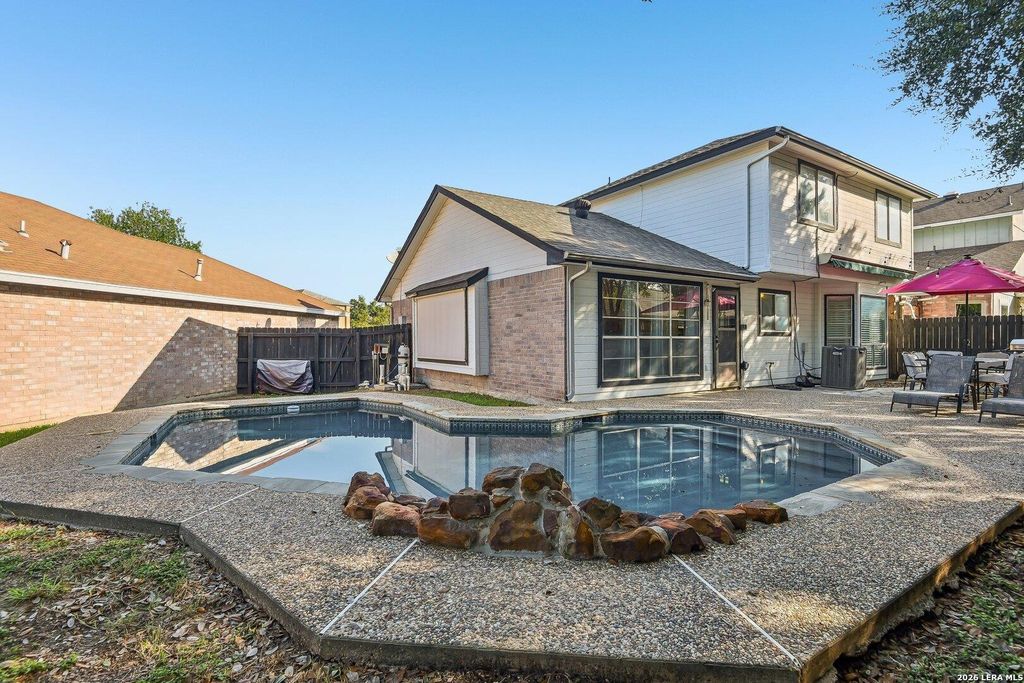
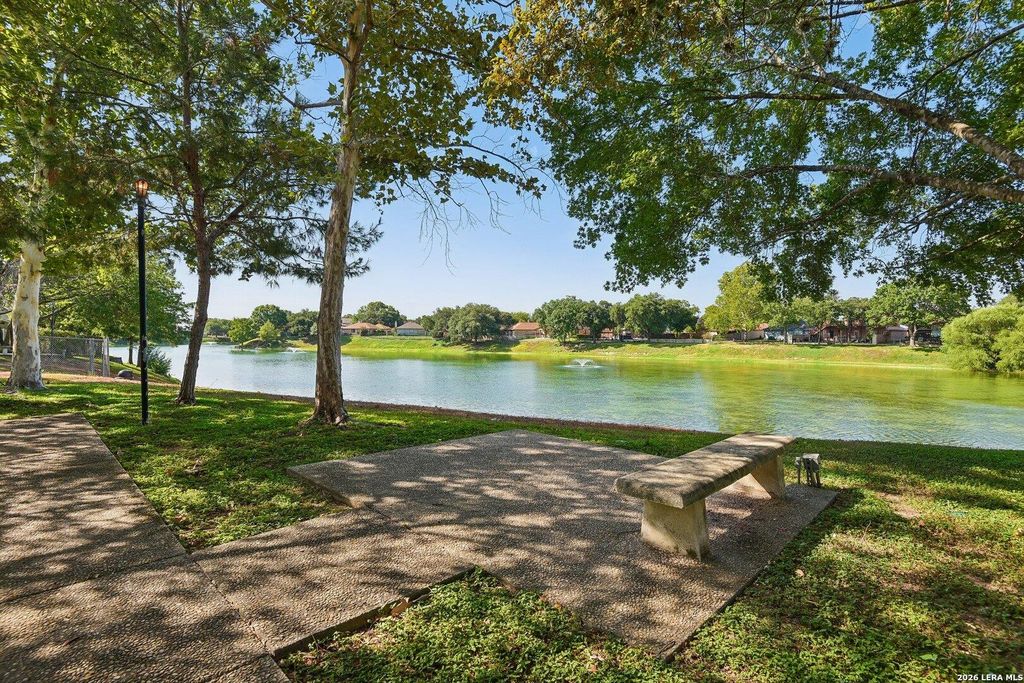
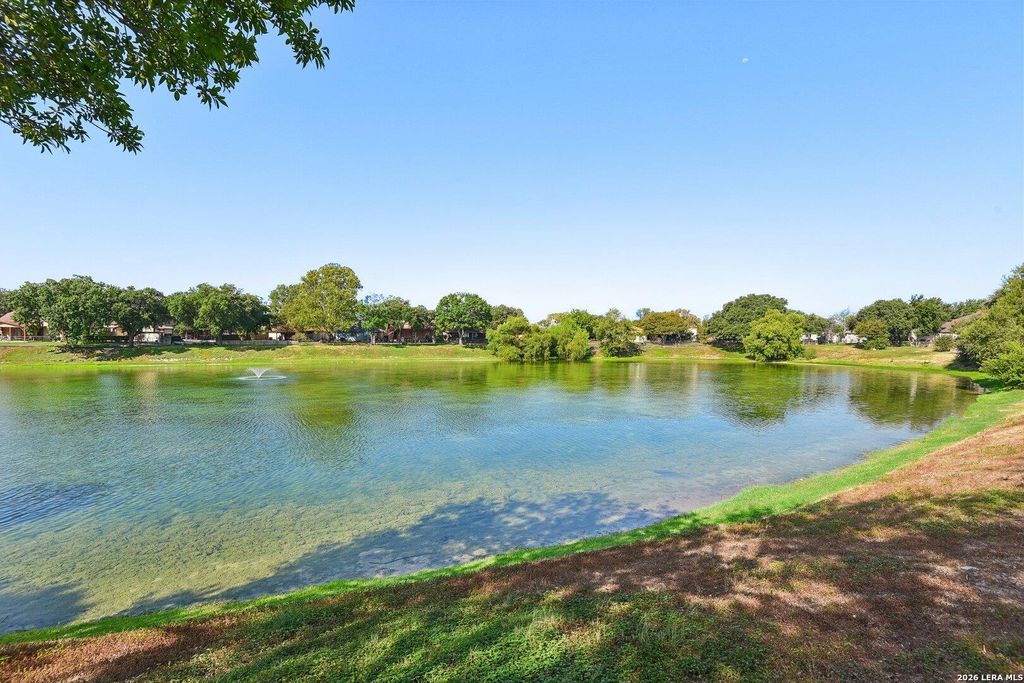
[[800]]3510 Brandon Yates is listed for sale at 339,000. The Single-Family property has 3 bedrooms, 2 Full Bathrooms, 1 Half Bathroom, 1528 square feet, and was built in 1985.[[500]]Some homes are easy to imagine yourself in, and this one makes that feeling come naturally. Tucked away on a cul-de-sac inside a gated community with lake access and a scenic walking path, this 3-bedroom, 2.5-bath home offers a setting that feels peaceful, private, and connected all at once. Morning walks by the water, slow weekends by the pool, evenings gathered around the fireplace, and a neighborhood that feels secluded without being disconnected from the city. Inside, the main living area draws you in with vaulted ceilings, large windows, and a beautiful brick fireplace that anchors the room. The living and dining spaces flow together easily, while the eat-in kitchen offers white cabinetry, stainless steel appliances, a breakfast bar, and a window over the sink that keeps the backyard and pool in view. All bedrooms are located upstairs, with two secondary bedrooms sharing a full guest bath and a renovated primary suite that feels like a true retreat. With approximately 38,000 in u
Some homes are easy to imagine yourself in, and this one makes that feeling come naturally. Tucked away on a cul-de-sac inside a gated community with lake access and a scenic walking path, this 3-bedroom, 2.5-bath home offers a setting that feels peaceful, private, and connected all at once. Morning walks by the water, slow weekends by the pool, evenings gathered around the fireplace, and a neighborhood that feels secluded without being disconnected from the city. Inside, the main living area draws you in with vaulted ceilings, large windows, and a beautiful brick fireplace that anchors the room. The living and dining spaces flow together easily, while the eat-in kitchen offers white cabinetry, stainless steel appliances, a breakfast bar, and a window over the sink that keeps the backyard and pool in view. All bedrooms are located upstairs, with two secondary bedrooms sharing a full guest bath and a renovated primary suite that feels like a true retreat. With approximately $38,000 in u
Disclaimer: Lot configuration and dimensions are estimates, not based on personal knowledge and come from a third party (Digital Map Products); therefore, you should not rely on the estimates and perform independent confirmation as to their accuracy
View neighborhood information
Ready to Sell your Home?
Request a complimentary home selling analysis featuring recently sold properties, market trends, home valuations and a personalized market update.
School information is computer generated and may not be accurate or current. Buyer must independently verify and confirm enrollment. Please contact the school district to determine the schools to which this property is zoned.










 Just listed
 Currency converter








 Share
Share


 Erase note
 You currently have no custom folders