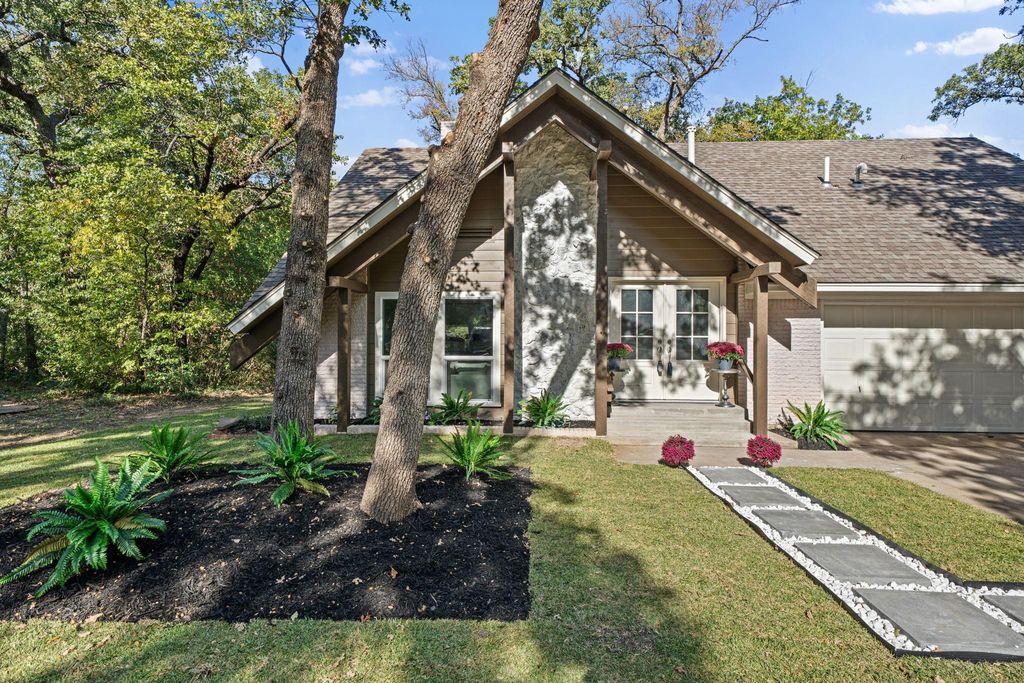
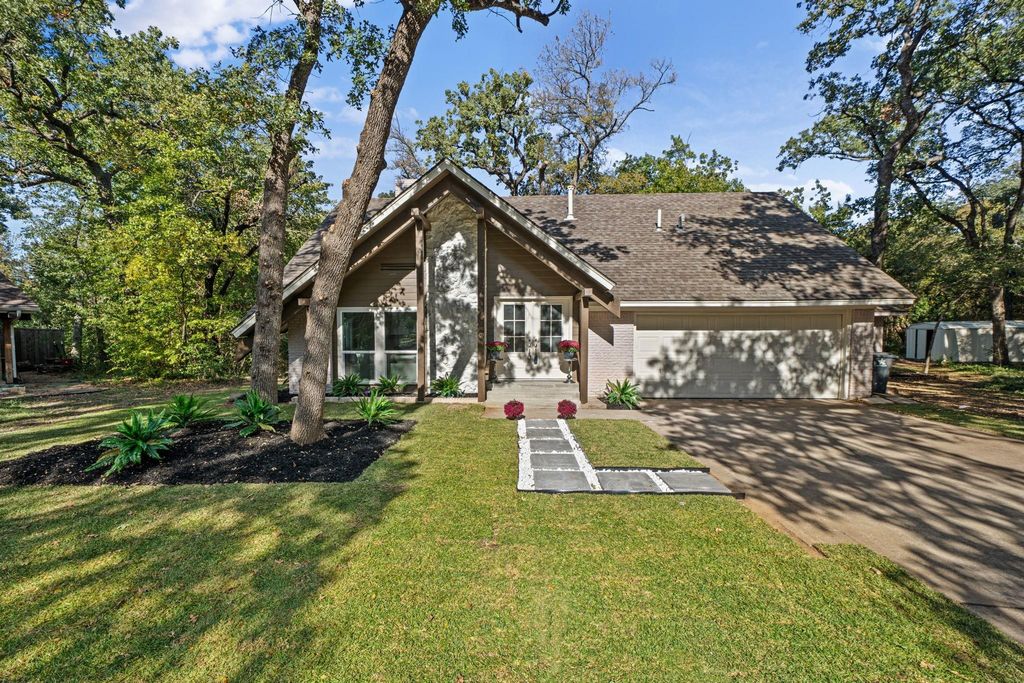
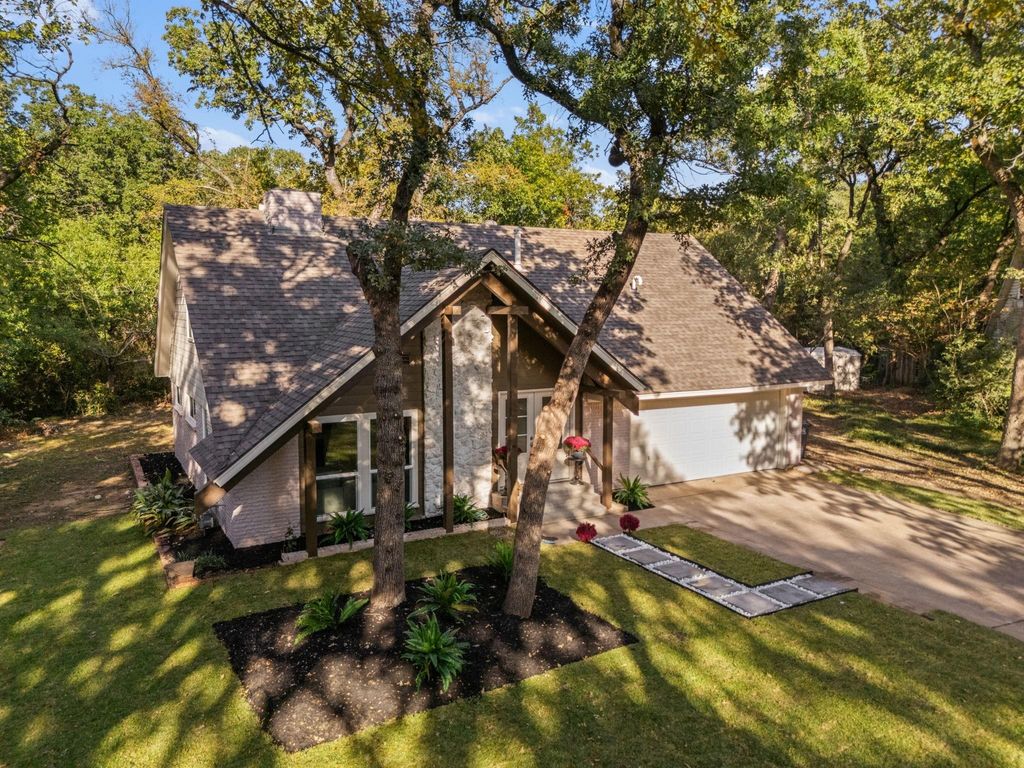
[[800]]917 Shady Oaks Ct is listed for sale at 449,900. The Residential - Single Family property has 4 bedrooms, 2 Full Bathrooms, 1 Half Bathroom, 2201 square feet, and was built in 1966. The lot size is 8363.52 Square feet.[[500]]Welcome home! Timeless, modern, and effortlessly inviting, this beautifully reimagined home is tucked away on a secluded cul-de-sac with serene creek views and mature trees. Warm contemporary design meets modern luxury, creating a welcoming space to relax and entertain. LVP flooring flows throughout, while the stunning kitchen showcases Taj Mahal stone, custom soft-close KOVILLE cabinetry, and elegant champagne-gold fixtures. Thoughtful finishes add a refined touch throughout the home. The fourth bedroom offers flexibility to be converted into a larger game room or additional living space to suit your needs. Step outside to enjoy fresh landscaping and a private backyard terrace, perfect for morning coffee, evening gatherings, or simply taking in the peaceful surroundings. Conveniently located near Arlingtons premier dining, entertainment, and sporting venues, this home offers a beautiful setting with so much to enjoy. Schedule your showing today!
Welcome home! Timeless, modern, and effortlessly inviting, this beautifully reimagined home is tucked away on a secluded cul-de-sac with serene creek views and mature trees. Warm contemporary design meets modern luxury, creating a welcoming space to relax and entertain. LVP flooring flows throughout, while the stunning kitchen showcases Taj Mahal stone, custom soft-close KOVILLE cabinetry, and elegant champagne-gold fixtures. Thoughtful finishes add a refined touch throughout the home. The fourth bedroom offers flexibility to be converted into a larger game room or additional living space to suit your needs. Step outside to enjoy fresh landscaping and a private backyard terrace, perfect for morning coffee, evening gatherings, or simply taking in the peaceful surroundings. Conveniently located near Arlington’s premier dining, entertainment, and sporting venues, this home offers a beautiful setting with so much to enjoy. Schedule your showing today!
Disclaimer: Lot configuration and dimensions are estimates, not based on personal knowledge and come from a third party (Digital Map Products); therefore, you should not rely on the estimates and perform independent confirmation as to their accuracy
View neighborhood information
Ready to Sell your Home?
Request a complimentary home selling analysis featuring recently sold properties, market trends, home valuations and a personalized market update.
School information is computer generated and may not be accurate or current. Buyer must independently verify and confirm enrollment. Please contact the school district to determine the schools to which this property is zoned.








 Just listed
 Currency converter
 Add to Calendar





 Share


 Erase note
 You currently have no custom folders