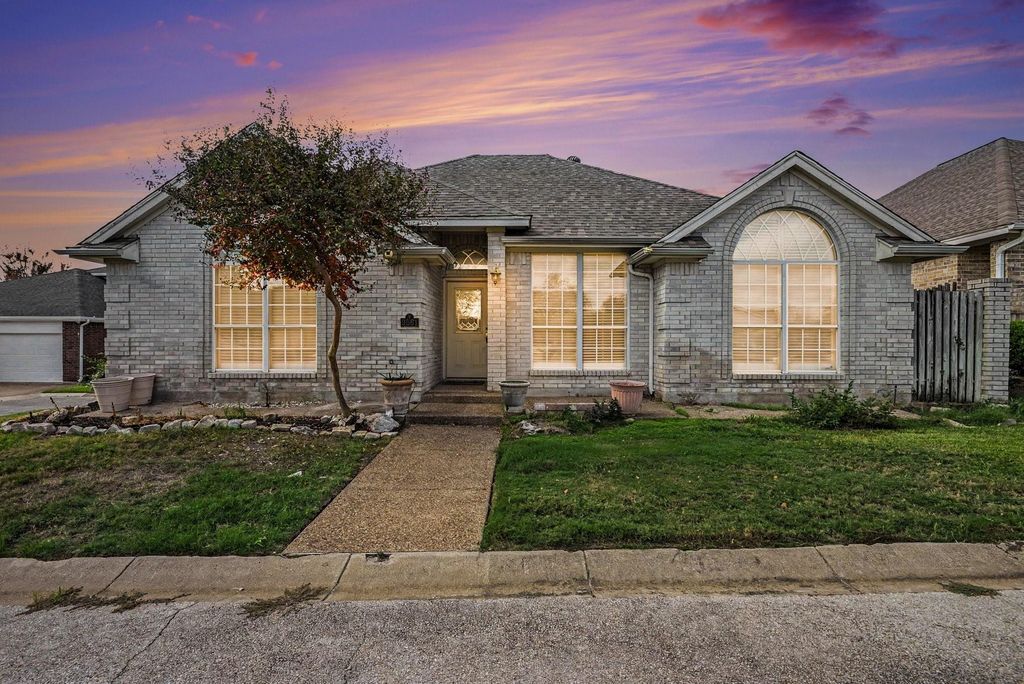
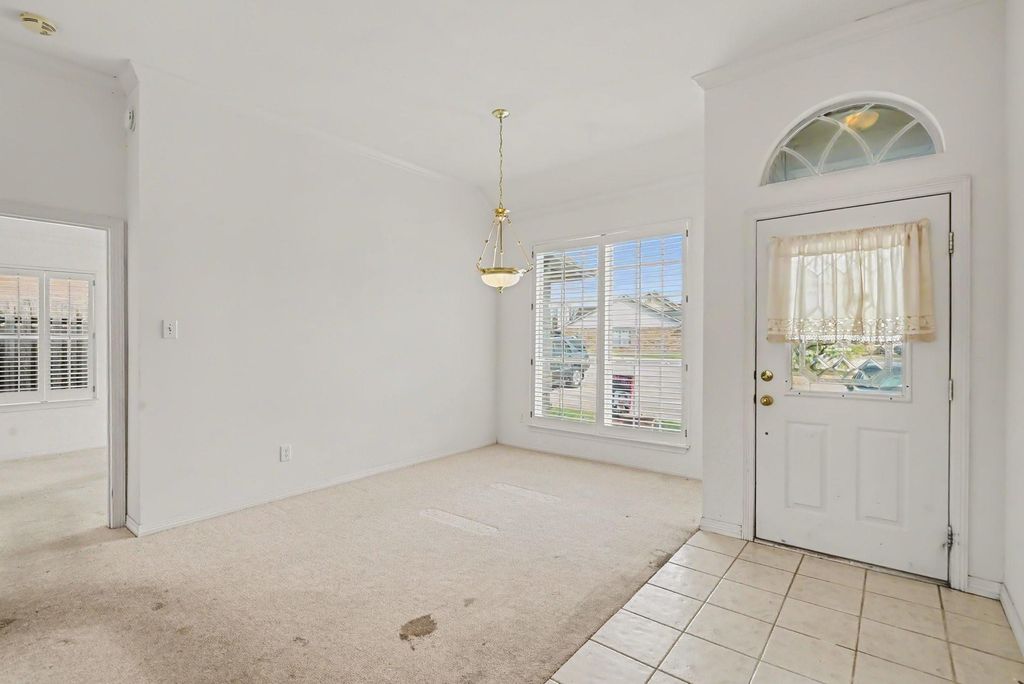
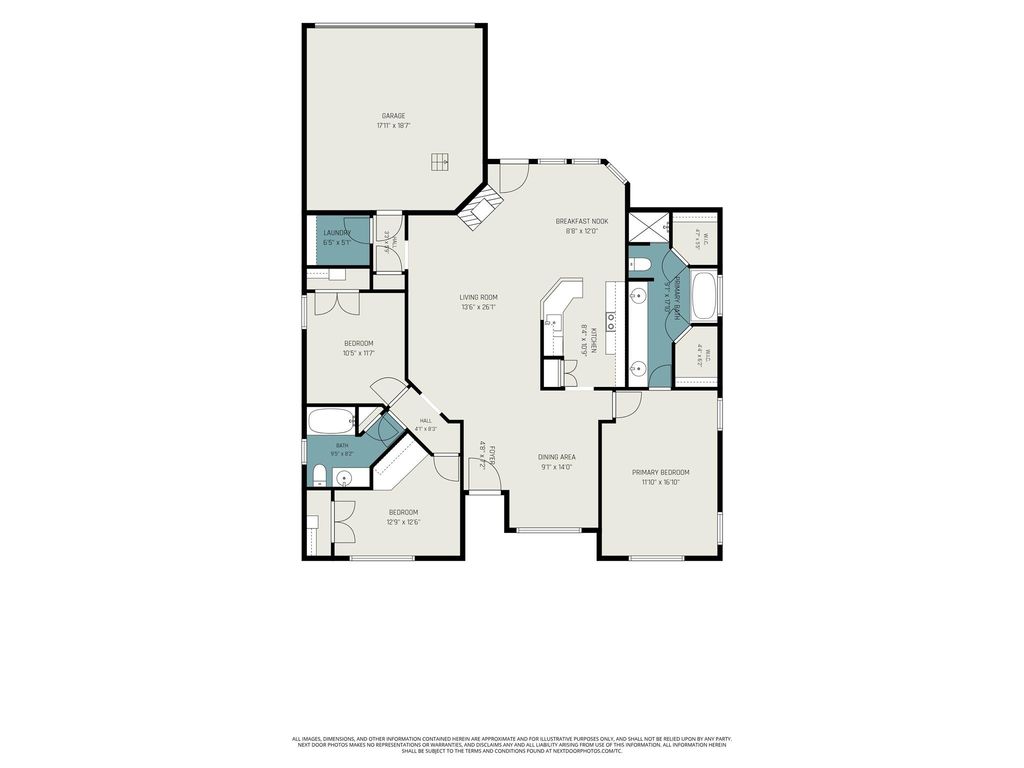
[[800]]9561 Fair Haven St is listed for sale at 295,000. The Residential - Single Family property has 3 bedrooms, 2 Full Bathrooms, 1696 square feet, and was built in 1996. The lot size is 4007.52 Square feet.[[500]]Prime location! This property represents a unique opportunity to build equity within the desirable lakeside community of The Landing on Eagle Mountain Lake. With the probate process fully completed, the transaction is positioned for a seamless, standard closing. Priced competitively below recent neighborhood comparables, this home invites buyers to apply their personal design preferences and updates. Notable recent updates include a new roof and skylight (Summer 2026), custom wooden shutters, and a new water heater. Furthermore, the electrical and plumbing systems have been professionally inspected with all necessary repairs completed. A new garage door opener was installed 11 6 26. This home serves as an ideal canvas for customization. The Landing offers an exceptional lifestyle with premium amenities, including a clubhouse, swimming pool, park with playground and picnic areas, tennis courts, a private marina, a day dock, and a boat ramp. Situated just 14 miles northwest of downtown. Buyer and buyer agent to confirm all information.
Prime location! This property represents a unique opportunity to build equity within the desirable lakeside community of The Landing on Eagle Mountain Lake. With the probate process fully completed, the transaction is positioned for a seamless, standard closing. Priced competitively below recent neighborhood comparables, this home invites buyers to apply their personal design preferences and updates. Notable recent updates include a new roof and skylight (Summer 2026), custom wooden shutters, and a new water heater. Furthermore, the electrical and plumbing systems have been professionally inspected with all necessary repairs completed. A new garage door opener was installed 11 6 26. This home serves as an ideal canvas for customization. The Landing offers an exceptional lifestyle with premium amenities, including a clubhouse, swimming pool, park with playground and picnic areas, tennis courts, a private marina, a day dock, and a boat ramp. Situated just 14 miles northwest of downtown. Buyer and buyer agent to confirm all information.
Disclaimer: Lot configuration and dimensions are estimates, not based on personal knowledge and come from a third party (Digital Map Products); therefore, you should not rely on the estimates and perform independent confirmation as to their accuracy
View neighborhood information
Ready to Sell your Home?
Request a complimentary home selling analysis featuring recently sold properties, market trends, home valuations and a personalized market update.
School information is computer generated and may not be accurate or current. Buyer must independently verify and confirm enrollment. Please contact the school district to determine the schools to which this property is zoned.







 Just listed
 Currency converter





 Share


 Erase note
 You currently have no custom folders