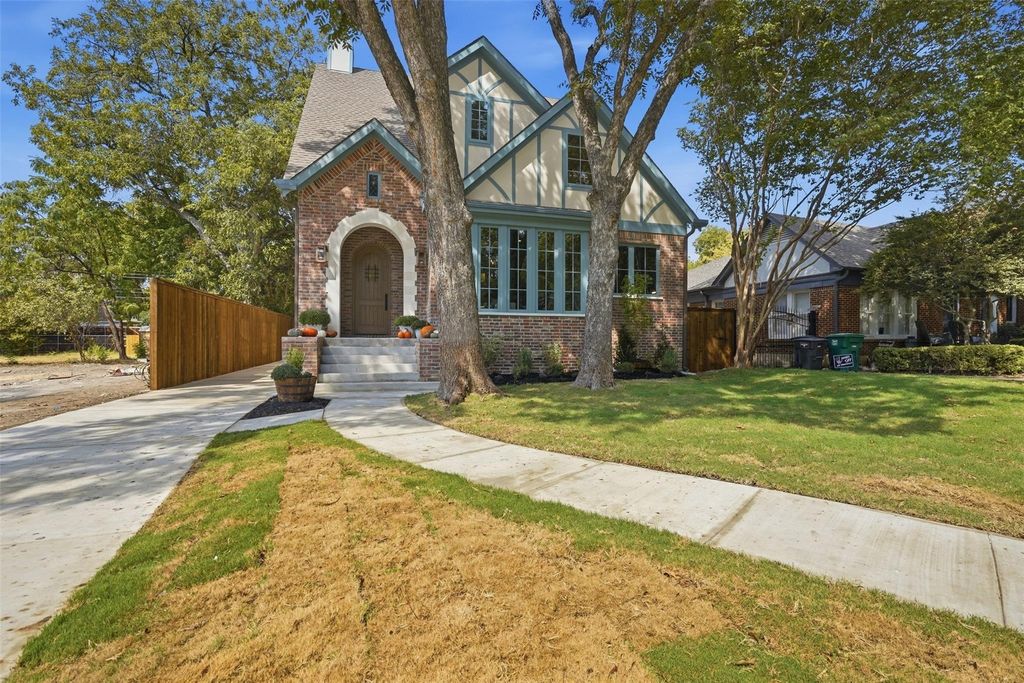
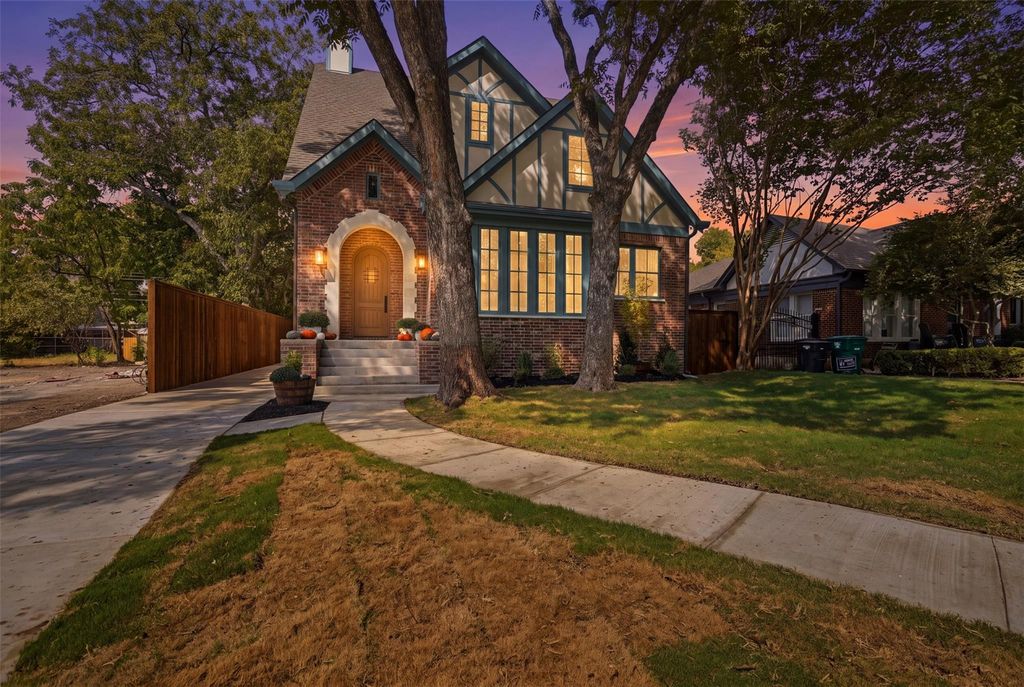
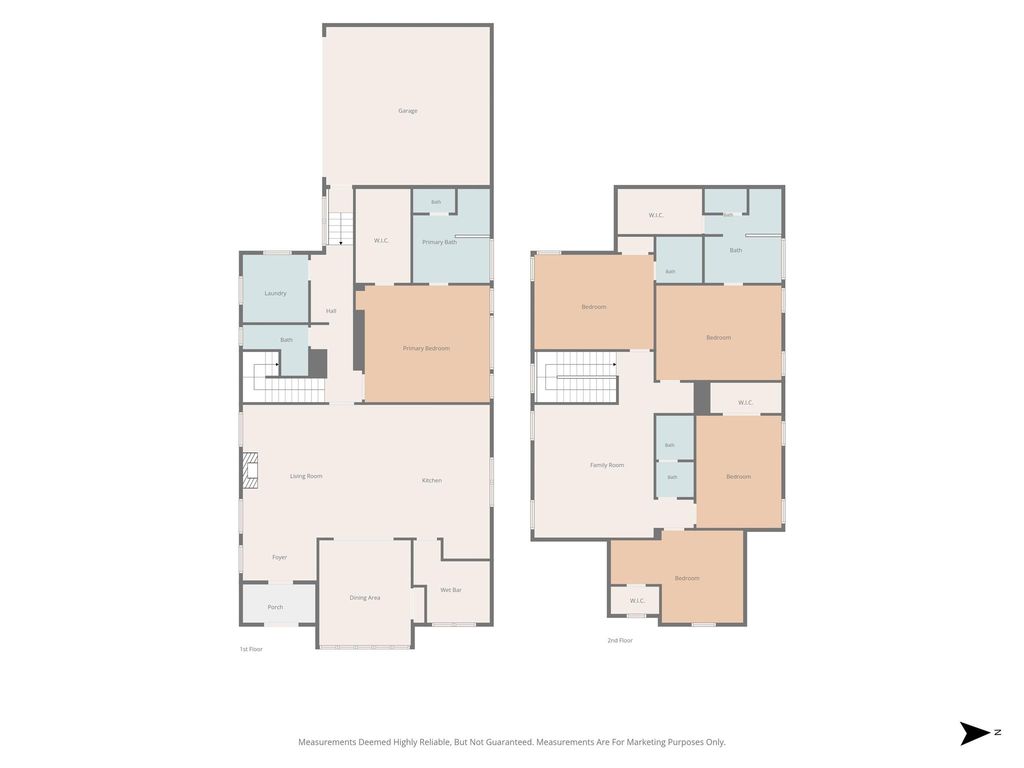
This newly built home is the first in the Carleton Collection by Yellow Door Renovations, who are well known for capturing the character of the neighborhood, quality craftsmanship, and superior design. 2212 Carleton is no exception, with solid oak floors, ten-foot ceilings, custom cabinetry, and designer lighting. Ornate wallpaper and brass finishes contribute to a sophisticated elegance in this comfortable home. The heart of the home is undoubtedly the spacious chef’s kitchen with an oversized island, ample storage, a Wolf range, and stainless-steel appliances. The adjoining butler’s pantry is complete with a prep sink and wine refrigerator to keep preparation close and serving simple. A jewel box of a dining room sits off the main living space, with a built-in buffet and serving area. The primary suite is downstairs, offering privacy, a generous bath and a walk-in closet. The expansive upstairs features a second full suite and junior suite, both with en-suite bathrooms, along with two additional bedrooms and a second living area, allowing room for a large family, guests, a home office, and quieter evenings away from the main living spaces. Beyond the front door, mature trees and homes with individual histories make Arlington Heights a neighborhood to settle into. Camp Bowie’s restaurants and boutiques are nearby, along with the world-class museums of Fort Worth’s Cultural District. We invite you to experience 2212 Carleton Avenue in person — schedule your private showing today.
Built-in Gas Range, Built-in Refrigerator, Dishwasher, Disposal, Gas Range, Microwave, Refrigerator, Tankless Water Heater, Vented Exhaust Fan
Security System
Smoke Detector(s)
Interior
Built-in Features, Built-in Wine Cooler, Cable TV Available, Chandelier, Decorative Lighting, High Speed Internet Available, In-Law Suite Floorplan, Kitchen Island, Open Floorplan, Pantry, Vaulted Ceiling(s), Walk-In Closet(s), Second Primary Bedroom
Exterior
Roof
Composition
Foundation
Slab
Private Pool
No
Exterior Type
Brick, Siding
Lot Description
Interior Lot, Landscaped, Sprinkler System
Garage Size
21 X 20
Parking
Driveway, Garage, Garage Door Opener, Garage Faces Side, Garage Single Door
Parking Space
Garage 2 / Carport 0 / Total Covered 2
Fencing
Back Yard,Fenced,Wood
Utility
Cable Available,City Sewer,City Water,Curbs,Individual Gas Meter,Individual Water Meter,Sidewalk
Disclaimer: Lot configuration and dimensions are estimates, not based on personal knowledge and come from a third party (Digital Map Products); therefore, you should not rely on the estimates and perform independent confirmation as to their accuracy
View neighborhood information
Ready to Sell your Home?
Request a complimentary home selling analysis featuring recently sold properties, market trends, home valuations and a personalized market update.
School information is computer generated and may not be accurate or current. Buyer must independently verify and confirm enrollment. Please contact the school district to determine the schools to which this property is zoned.












 Share


 Erase note
 You currently have no custom folders