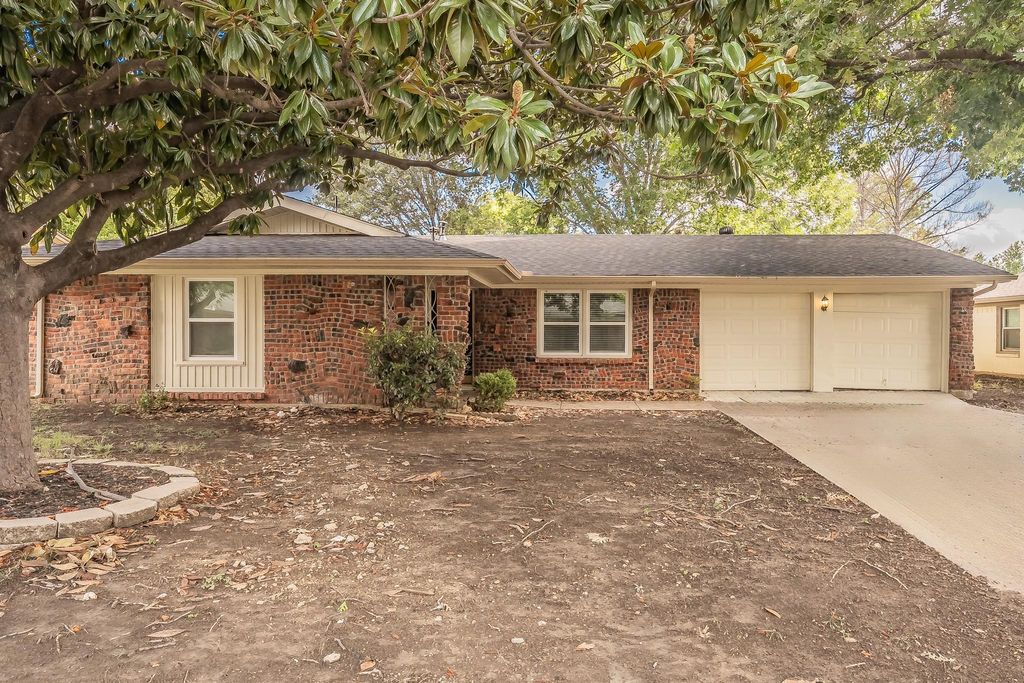
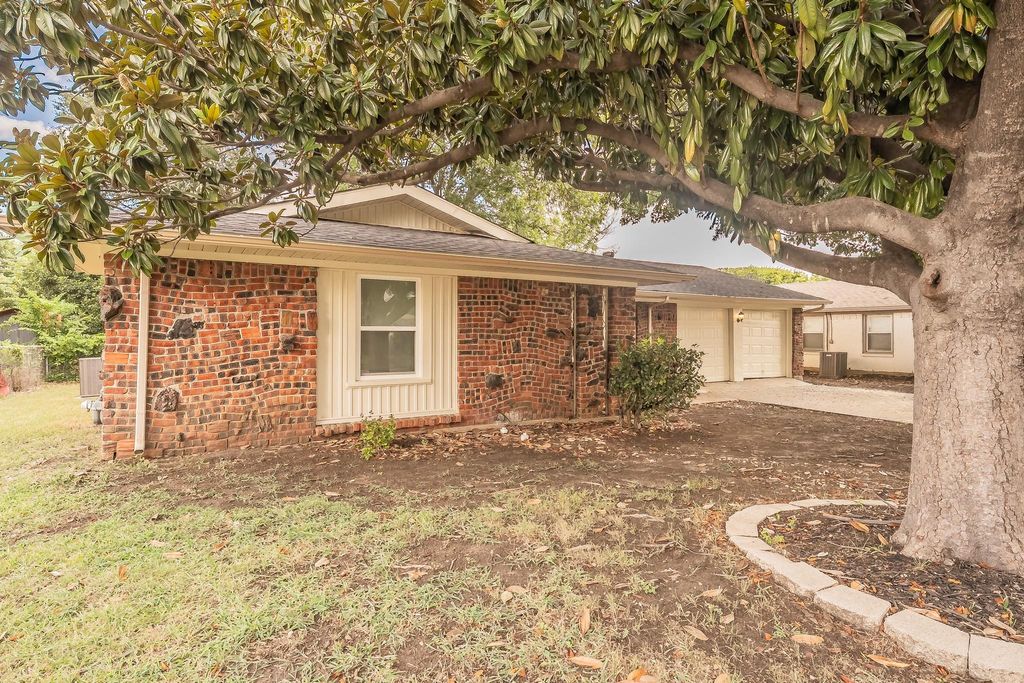
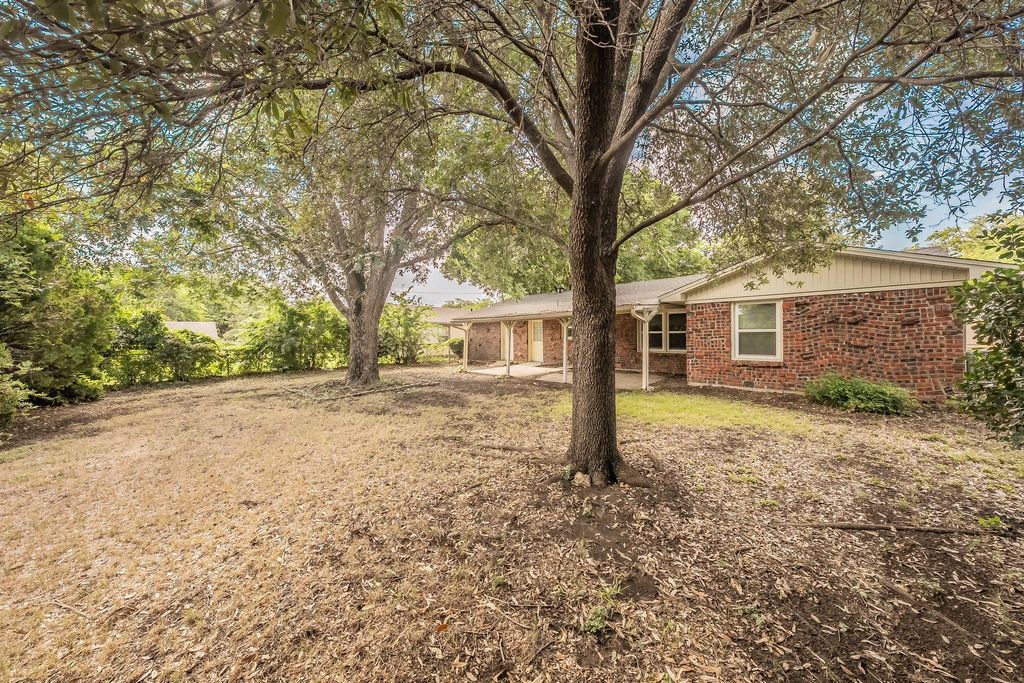
5616 Ammons St is listed for sale at $ 264,900. The Residential - Single Family property has 3 bedrooms, 2 Full Bathrooms, 1292 square feet and was built in 1961. The lot size is 0.19 Acres. BRDon’t miss this beautifully updated Fannie Mae HomePath home offering 3 bedrooms, 2 bathrooms, and a 2-car garage in an established neighborhood. Fresh interior finishes and a functional floor plan make this home move-in ready from day one. The spacious living area features luxury vinyl plank flooring and flows seamlessly into the dining room, creating an ideal space for entertaining. The updated galley kitchen offers granite countertops, subway tile backsplash, stainless steel appliances, abundant cabinetry, and generous counter space. A second living area provides flexible space for a family room, home office, or game room. The oversized primary suite offers plenty of room for large furniture and features an updated ensuite bath. Enjoy relaxing or entertaining year-round under the covered back patio overlooking the private backyard. Conveniently located near shopping, dining, parks, and major highways, this home combines comfort, space, and convenience. This is a Fannie Mae HomePath property. First-time buyers, complete the HomePath Ready Buyer homeownership course on the HomePath website and receive up to 3% closing cost assistance. Check the HomePath website for more details. Restrictions apply. Some photos have been digitally enhanced or virtually staged. Buyer and buyer’s agent to verify all information.
Don't miss this beautifully updated Fannie Mae HomePath home offering 3 bedrooms, 2 bathrooms, and a 2-car garage in an established neighborhood. Fresh interior finishes and a functional floor plan make this home move-in ready from day one. The spacious living area features luxury vinyl plank flooring and flows seamlessly into the dining room, creating an ideal space for entertaining. The updated galley kitchen offers granite countertops, subway tile backsplash, stainless steel appliances, abundant cabinetry, and generous counter space. A second living area provides flexible space for a family room, home office, or game room. The oversized primary suite offers plenty of room for large furniture and features an updated ensuite bath. Enjoy relaxing or entertaining year-round under the covered back patio overlooking the private backyard. Conveniently located near shopping, dining, parks, and major highways, this home combines comfort, space, and convenience. This is a Fannie Mae HomePath property. First-time buyers, complete the HomePath Ready Buyer homeownership course on the HomePath website and receive up to 3% closing cost assistance. Check the HomePath website for more details. Restrictions apply. Some photos have been digitally enhanced or virtually staged. Buyer and buyer's agent to verify all information.
Disclaimer: Lot configuration and dimensions are estimates, not based on personal knowledge and come from a third party (Digital Map Products); therefore, you should not rely on the estimates and perform independent confirmation as to their accuracy
Ready to Sell your Home?
Request a complimentary home selling analysis featuring recently sold properties, market trends, home valuations and a personalized market update.
School information is computer generated and may not be accurate or current. Buyer must independently verify and confirm enrollment. Please contact the school district to determine the schools to which this property is zoned.











 Just listed
 Currency converter








 Share
Share


 Erase note
 You currently have no custom folders