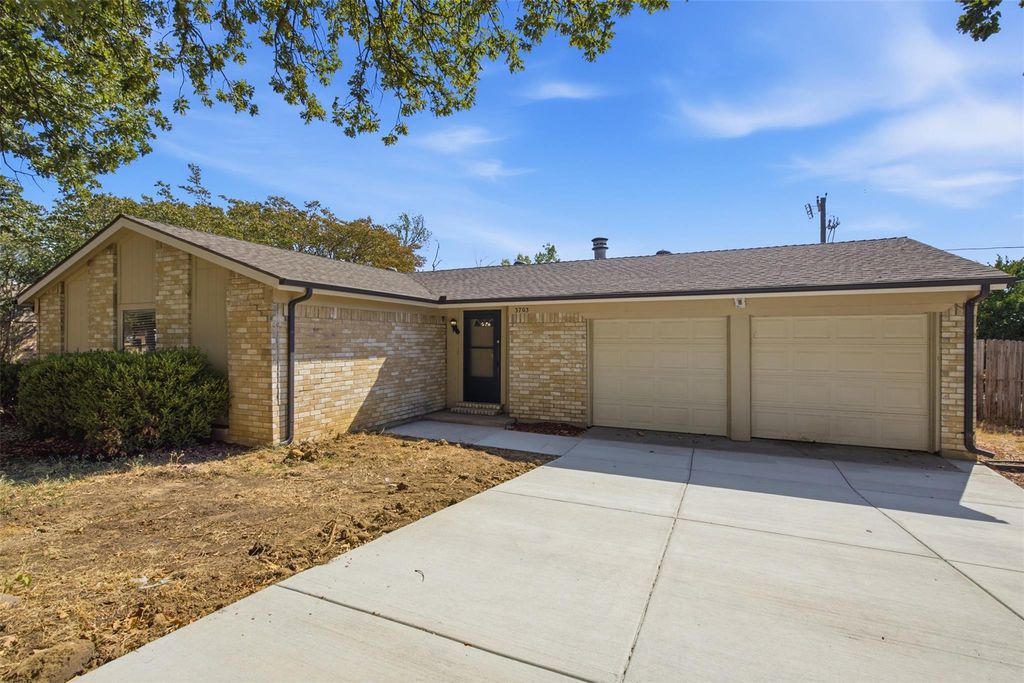
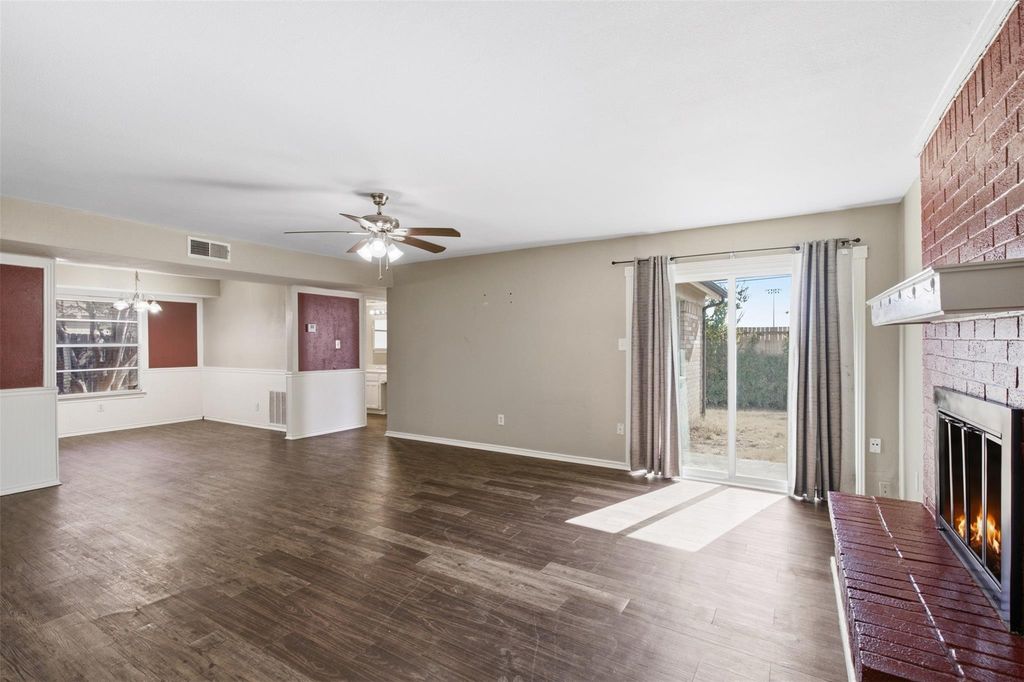
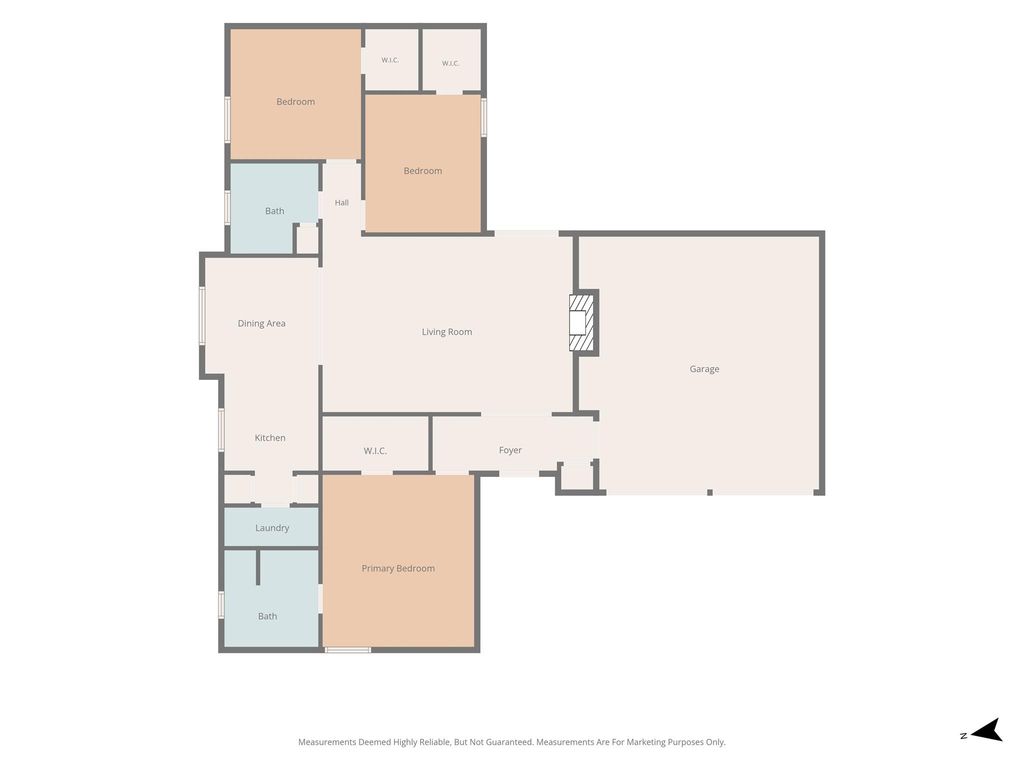
[[800]]3703 French Wood Dr is listed for sale at 240,000. The Residential - Single Family property has 3 bedrooms, 2 Full Bathrooms, 1436 square feet, and was built in 1977. The lot size is 7361.64 Square feet.[[500]]A great opportunity in SW Arlington, this well-located home offers a desirable split-bedroom floor plan, generous living spaces and plenty of potential for a buyer ready to make it their own. The spacious living room features a wood-burning fireplace and wood-look vinyl flooring, with an easy flow into the kitchen and dining areas. The kitchen is equipped with stainless steel appliances, a pantry and convenient access to the laundry area with full-size washer and dryer connections. The oversized primary suite is privately positioned and features a generous walk-in closet, while the secondary bedrooms are nicely separated on the opposite side of the home. Outside, a large backyard provides plenty of room for entertaining, play, pets or future improvements, and the attached two-car garage offers additional storage and everyday convenience. With a functional floor plan already in place, this home is ready for cosmetic updates and offers an appealing opportunity for an owner-occupant, investor or buyer looking to add their own style and value over time. Little Elementary, Young Junior High and Martin High School are all nearby, with convenient access to shopping, dining and major thoroughfares.
A great opportunity in SW Arlington, this well-located home offers a desirable split-bedroom floor plan, generous living spaces and plenty of potential for a buyer ready to make it their own. The spacious living room features a wood-burning fireplace and wood-look vinyl flooring, with an easy flow into the kitchen and dining areas. The kitchen is equipped with stainless steel appliances, a pantry and convenient access to the laundry area with full-size washer and dryer connections. The oversized primary suite is privately positioned and features a generous walk-in closet, while the secondary bedrooms are nicely separated on the opposite side of the home. Outside, a large backyard provides plenty of room for entertaining, play, pets or future improvements, and the attached two-car garage offers additional storage and everyday convenience. With a functional floor plan already in place, this home is ready for cosmetic updates and offers an appealing opportunity for an owner-occupant, investor or buyer looking to add their own style and value over time. Little Elementary, Young Junior High and Martin High School are all nearby, with convenient access to shopping, dining and major thoroughfares.
Disclaimer: Lot configuration and dimensions are estimates, not based on personal knowledge and come from a third party (Digital Map Products); therefore, you should not rely on the estimates and perform independent confirmation as to their accuracy
View neighborhood information
Ready to Sell your Home?
Request a complimentary home selling analysis featuring recently sold properties, market trends, home valuations and a personalized market update.
School information is computer generated and may not be accurate or current. Buyer must independently verify and confirm enrollment. Please contact the school district to determine the schools to which this property is zoned.










 Just listed
 Currency converter








 Share
Share


 Erase note
 You currently have no custom folders