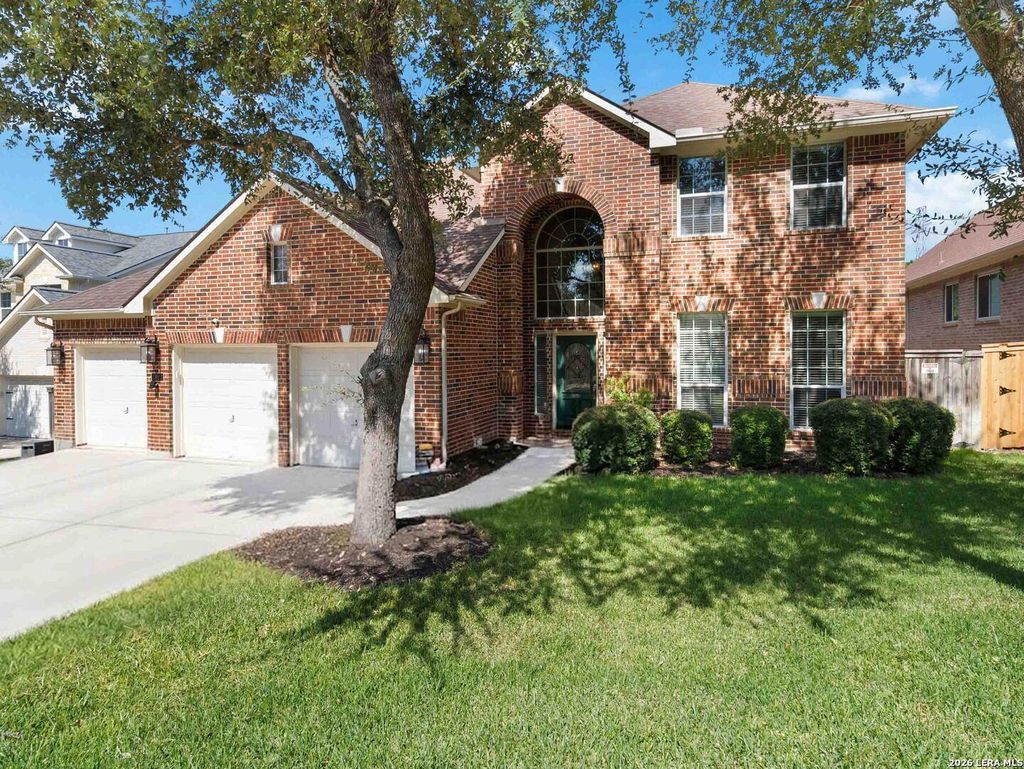
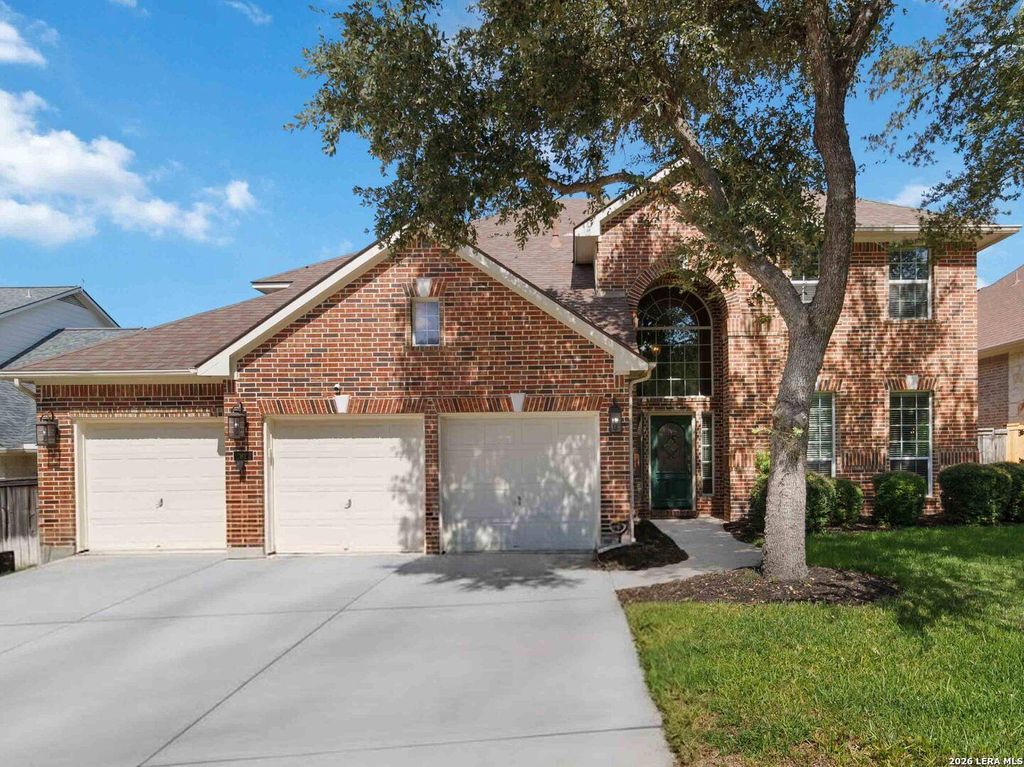
[[800]]2923 Dason Ledge is listed for sale at 595,000. The Single-Family property has 4 bedrooms, 3 Full Bathrooms, 1 Half Bathroom, 3629 square feet, and was built in 2002.[[500]]Come discover this beautiful home nestled in the highly sought-after Rogers Ranch subdivision! Ideally situated along a greenbelt, this inviting property offers a wonderful connection to nature, added privacy, and a peaceful setting to enjoy the beauty of the outdoors. Lovingly cared for by its original owners, this home reflects pride of ownership throughout. A spacious three-car garage provides ample room for vehicles and storage, while the unique Texas basement offers additional versatile space for your storage needs with easy access. The heart of the home is the thoughtfully designed kitchen, featuring a reverse osmosis walter filtration system, gas cooking and double ovens- perfect for the home chef who loves preparing meals for family and friends. Just off the kitchen, a bright and welcoming sunroom creates the ideal gathering spot for morning coffee. Combining a serene greenbelt setting, inviting living spaces, and exceptional care, this special Rogers Ranch home offers a wond
Come discover this beautiful home nestled in the highly sought-after Rogers Ranch subdivision! Ideally situated along a greenbelt, this inviting property offers a wonderful connection to nature, added privacy, and a peaceful setting to enjoy the beauty of the outdoors. Lovingly cared for by its original owners, this home reflects pride of ownership throughout. A spacious three-car garage provides ample room for vehicles and storage, while the unique Texas basement offers additional versatile space for your storage needs with easy access. The heart of the home is the thoughtfully designed kitchen, featuring a reverse osmosis walter filtration system, gas cooking and double ovens- perfect for the home chef who loves preparing meals for family and friends. Just off the kitchen, a bright and welcoming sunroom creates the ideal gathering spot for morning coffee. Combining a serene greenbelt setting, inviting living spaces, and exceptional care, this special Rogers Ranch home offers a wond
Disclaimer: Lot configuration and dimensions are estimates, not based on personal knowledge and come from a third party (Digital Map Products); therefore, you should not rely on the estimates and perform independent confirmation as to their accuracy
View neighborhood information
Ready to Sell your Home?
Request a complimentary home selling analysis featuring recently sold properties, market trends, home valuations and a personalized market update.
School information is computer generated and may not be accurate or current. Buyer must independently verify and confirm enrollment. Please contact the school district to determine the schools to which this property is zoned.







 Just listed
 Currency converter





 Share


 Erase note
 You currently have no custom folders