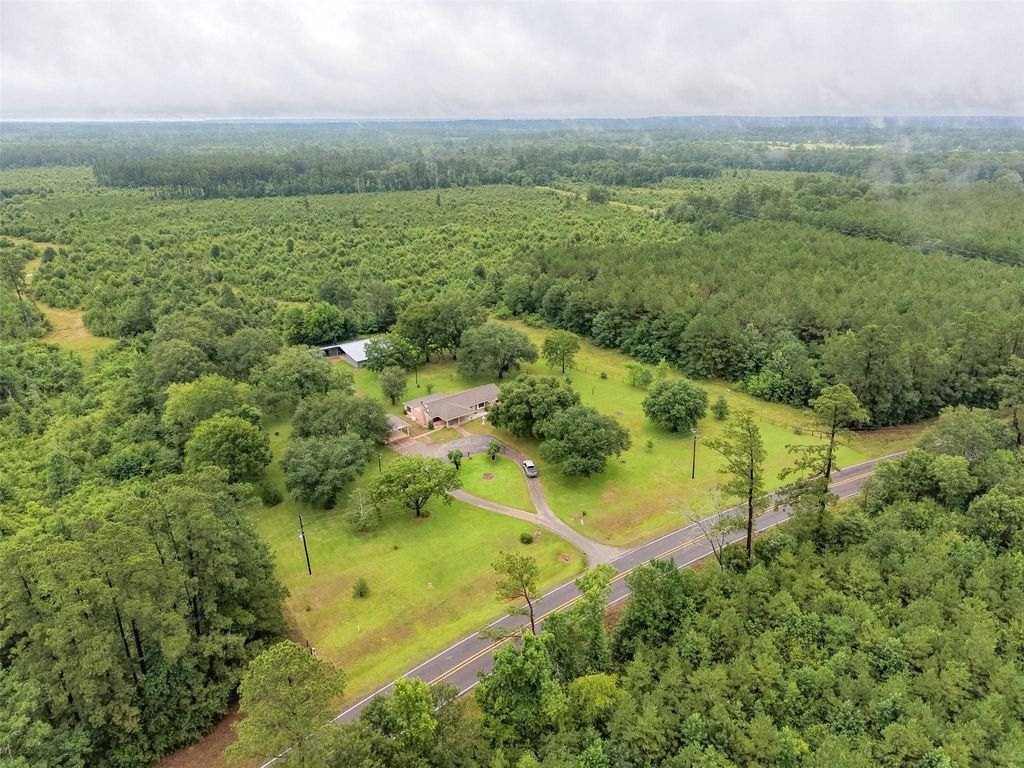
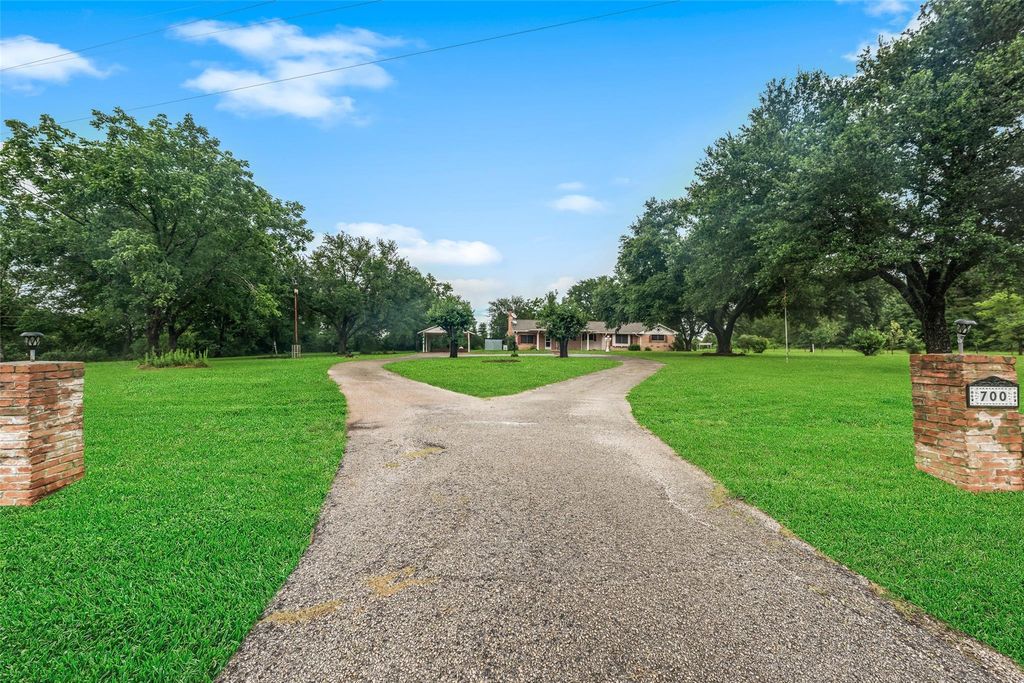
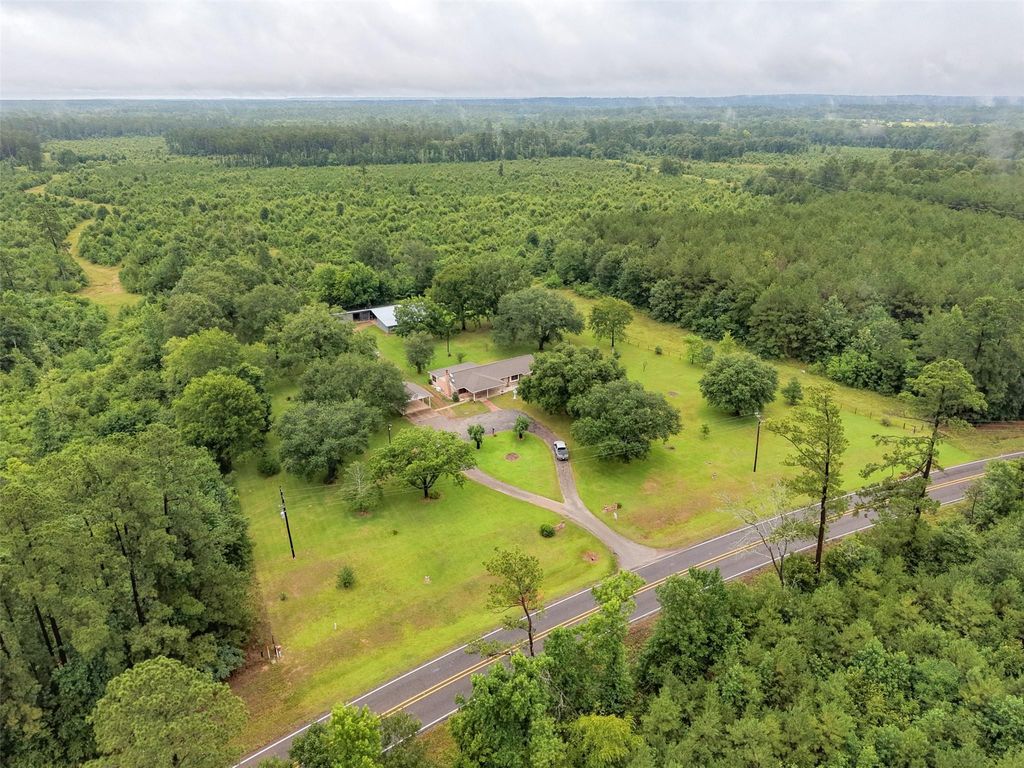
700 Fm 2693 Rd W is listed for sale at $ 360,000. The Single-Family property has 5 bedrooms, 2 Full Bathrooms, 1 Half Bathroom, 2203 square feet and was built in 1961. The lot size is 3.007 Acres. BREscape to the peace and privacy of country living on this unrestricted 3.007-acre estate featuring spacious 5-bedroom, 2.1-bath home surrounded by mature trees and beautifully maintained grounds. Circular drive welcomes you to the property, offering abundant parking plus detached carport. Inside, you’ll find generous living and dining spaces centered around a charming stone fireplace, a functional kitchen with ample cabinetry and breakfast bar, and five versatile bedrooms to accommodate family, guests, or a home office. A whole-home Generac generator provides added peace of mind. Outdoors, enjoy endless possibilities with no restrictions, expansive open lawn, and a large workshop/barn ideal for equipment, hobbies, livestock, storage, or your next project. Whether you’re looking for room to grow, start a business, or simply enjoy the freedom of country living, this property offers the space and flexibility to make it your own while remaining conveniently accessible to nearby amenities.
Escape to the peace and privacy of country living on this unrestricted 3.007-acre estate featuring spacious 5-bedroom, 2.1-bath home surrounded by mature trees and beautifully maintained grounds. Circular drive welcomes you to the property, offering abundant parking plus detached carport. Inside, you'll find generous living and dining spaces centered around a charming stone fireplace, a functional kitchen with ample cabinetry and breakfast bar, and five versatile bedrooms to accommodate family, guests, or a home office. A whole-home Generac generator provides added peace of mind. Outdoors, enjoy endless possibilities with no restrictions, expansive open lawn, and a large workshop/barn ideal for equipment, hobbies, livestock, storage, or your next project. Whether you're looking for room to grow, start a business, or simply enjoy the freedom of country living, this property offers the space and flexibility to make it your own while remaining conveniently accessible to nearby amenities.
Disclaimer: Lot configuration and dimensions are estimates, not based on personal knowledge and come from a third party (Digital Map Products); therefore, you should not rely on the estimates and perform independent confirmation as to their accuracy
Ready to Sell your Home?
Request a complimentary home selling analysis featuring recently sold properties, market trends, home valuations and a personalized market update.
School information is computer generated and may not be accurate or current. Buyer must independently verify and confirm enrollment. Please contact the school district to determine the schools to which this property is zoned.











 Just listed
 Currency converter








 Share
Share


 Erase note
 You currently have no custom folders