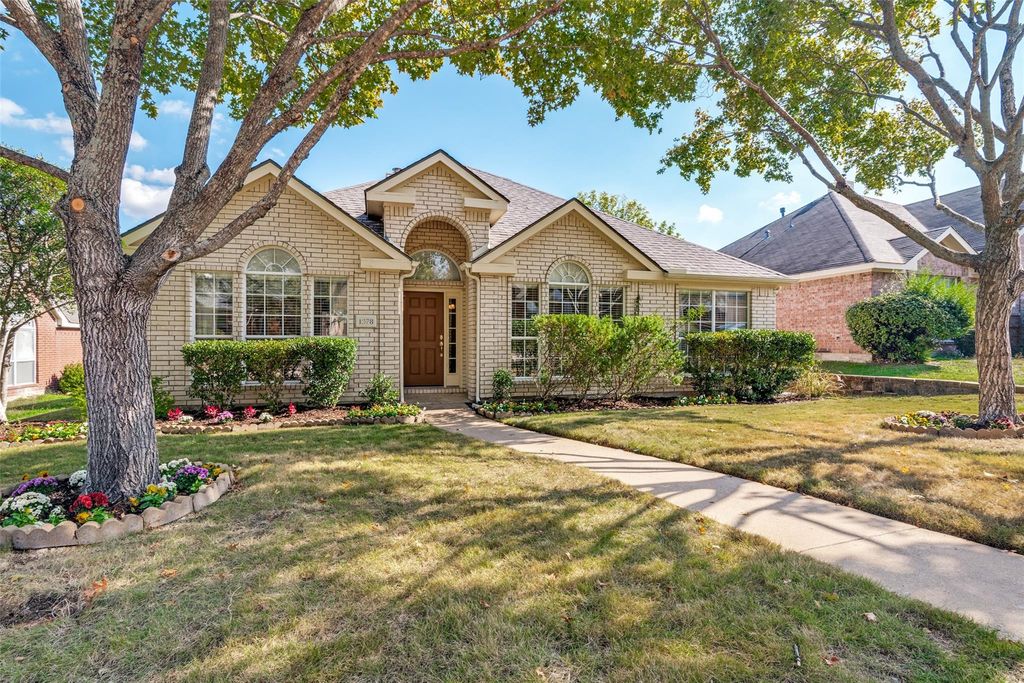
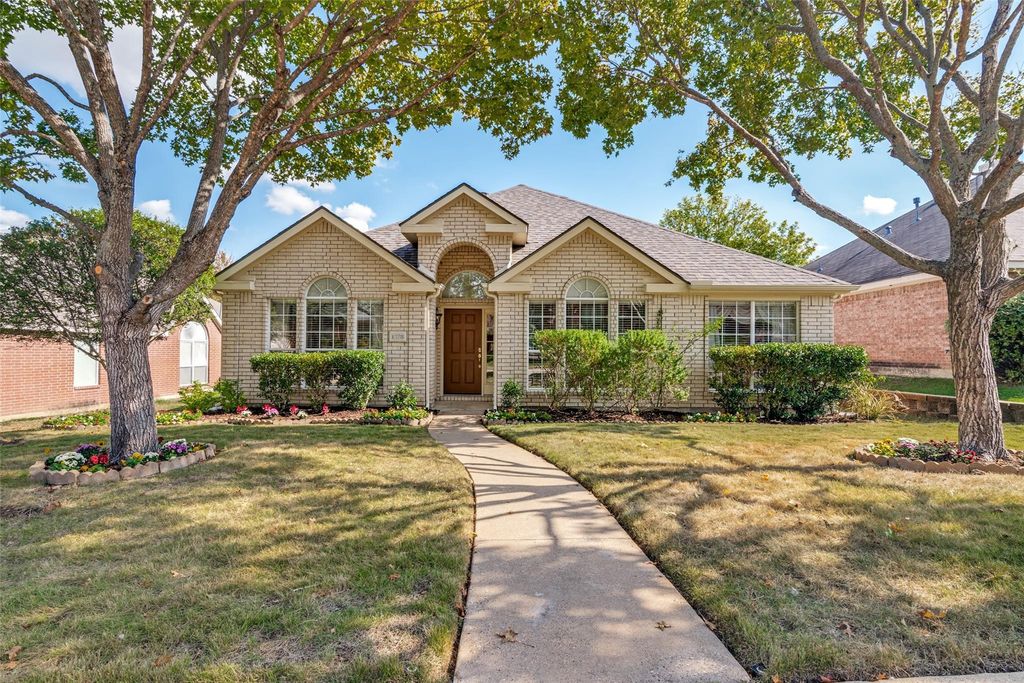
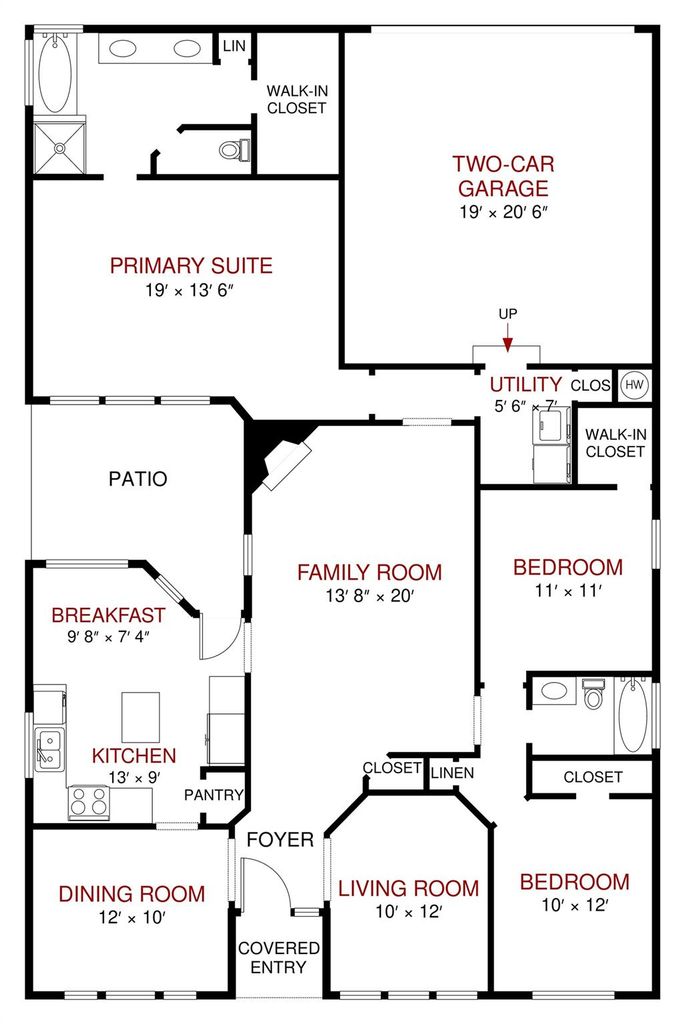
[[800]]1378 Hayward Dr is listed for sale at 354,900. The Residential - Single Family property has 3 bedrooms, 2 Full Bathrooms, 1897 square feet, and was built in 2001. The lot size is 6969.6 Square feet.[[500]]Lovingly maintained by its original owner, this Pulte-built home in Rockwalls established Lakeview Summit neighborhood offers an inviting blend of comfort, thoughtful updates, and everyday convenience. The single-story floor plan features three bedrooms, two baths, and versatile living spaces that easily adapt to your lifestyle. Currently serving as a home office, the formal living room offers flexibility as a study, reading retreat, or additional gathering space. With no carpet throughout, the home offers easy maintenance and a cohesive interior. The recently updated primary bath adds a fresh, modern touch, while a new water heater (2026) is among the homes practical improvements. The stainless steel refrigerator and full-size washer and dryer will convey with the property, adding another layer of convenience. Pride of ownership is evident throughout, reflecting years of attentive care.Beyond the front door, Lakeview Summit offers an appealing neighborhood setting with community amenities, including a swimming pool and opportunities for outdoor recreation. Enjoy the convenience of nearby shopping, restaurants, grocery stores, and the YMCA, along with the charm of historic Downtown Rockwall. Just minutes away, Lake Ray Hubbard and The Harbor provide opportunities for waterfront dining, entertainment, and enjoying beautiful Texas sunsets. Could this be the place where your next chapter begins?
Lovingly maintained by its original owner, this Pulte-built home in Rockwall's established Lakeview Summit neighborhood offers an inviting blend of comfort, thoughtful updates, and everyday convenience. The single-story floor plan features three bedrooms, two baths, and versatile living spaces that easily adapt to your lifestyle. Currently serving as a home office, the formal living room offers flexibility as a study, reading retreat, or additional gathering space. With no carpet throughout, the home offers easy maintenance and a cohesive interior. The recently updated primary bath adds a fresh, modern touch, while a new water heater (2026) is among the home's practical improvements. The stainless steel refrigerator and full-size washer and dryer will convey with the property, adding another layer of convenience. Pride of ownership is evident throughout, reflecting years of attentive care.
Beyond the front door, Lakeview Summit offers an appealing neighborhood setting with community amenities, including a swimming pool and opportunities for outdoor recreation. Enjoy the convenience of nearby shopping, restaurants, grocery stores, and the YMCA, along with the charm of historic Downtown Rockwall. Just minutes away, Lake Ray Hubbard and The Harbor provide opportunities for waterfront dining, entertainment, and enjoying beautiful Texas sunsets. Could this be the place where your next chapter begins?
Disclaimer: Lot configuration and dimensions are estimates, not based on personal knowledge and come from a third party (Digital Map Products); therefore, you should not rely on the estimates and perform independent confirmation as to their accuracy
View neighborhood information
Ready to Sell your Home?
Request a complimentary home selling analysis featuring recently sold properties, market trends, home valuations and a personalized market update.
School information is computer generated and may not be accurate or current. Buyer must independently verify and confirm enrollment. Please contact the school district to determine the schools to which this property is zoned.







 Just listed
 Currency converter








 Share


 Erase note
 You currently have no custom folders