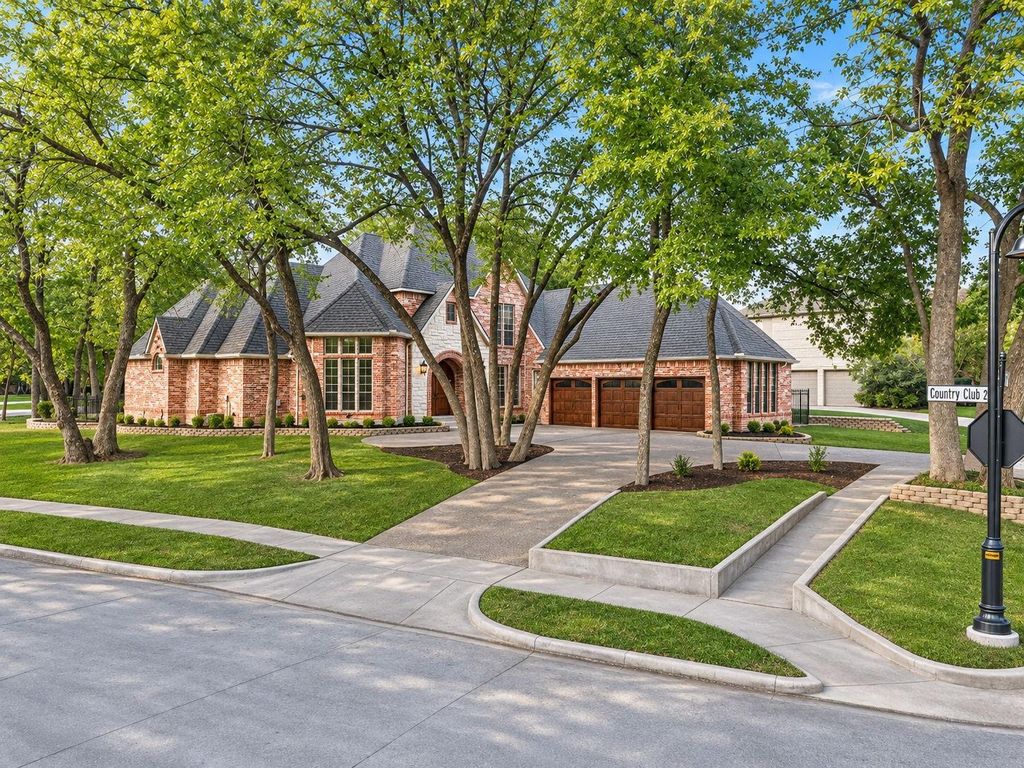
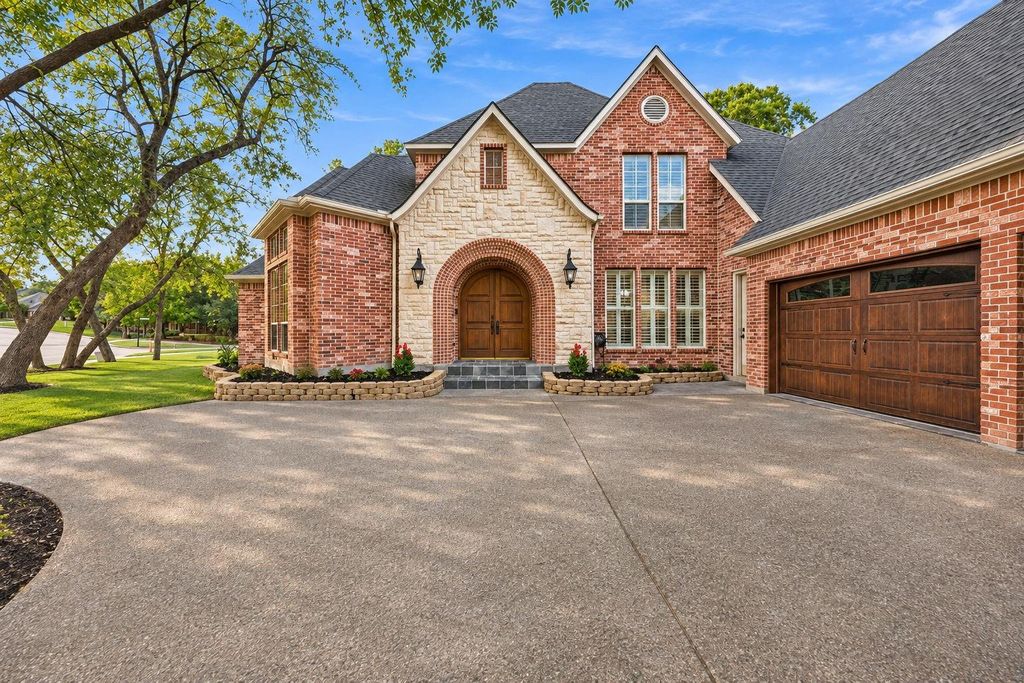
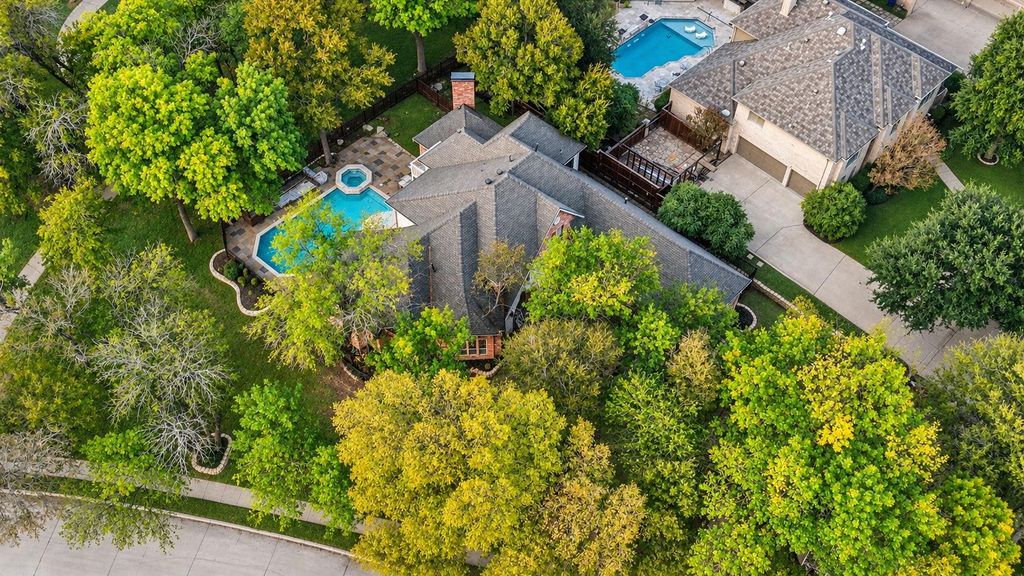
[[800]]2401 Kathryn Dr is listed for sale at 899,999. The Residential - Single Family property has 4 bedrooms, 4 Full Bathrooms, 1 Half Bathroom, 4483 square feet, and was built in 1996. The lot size is 17511.1 Square feet.[[500]]Welcome to this exceptional property in the highly desirable Buffalo Creek Estates in Heath, Texas! Perfectly positioned on a beautiful golf course lot, this stunning home offers the ideal blend of luxury, comfort, and entertaining. Featuring 4 spacious bedrooms, 4 full bathrooms, and a half bath, this thoughtfully designed floor plan provides plenty of room for family and guests. Enjoy two spacious living areas, a private home office, and a dedicated media room, creating the perfect spaces for both everyday living and entertaining. Step outside to your own backyard retreat, complete with a sparkling swimming pool and beautiful golf course views. The home has a 3 car garage fully repainted and with epoxy flooring. The upgrades include fully remolded master bathroom, new white oak flooring throughout the downstairs, completely repaired interior, new tankless water heater, and light fixtures. The Seller has agreed to 35,000 in sellers concession for the exterior pool and landscape. Dont miss the opportunity to see this home!!
Welcome to this exceptional property in the highly desirable Buffalo Creek Estates in Heath, Texas! Perfectly positioned on a beautiful golf course lot, this stunning home offers the ideal blend of luxury, comfort, and entertaining. Featuring 4 spacious bedrooms, 4 full bathrooms, and a half bath, this thoughtfully designed floor plan provides plenty of room for family and guests. Enjoy two spacious living areas, a private home office, and a dedicated media room, creating the perfect spaces for both everyday living and entertaining. Step outside to your own backyard retreat, complete with a sparkling swimming pool and beautiful golf course views. The home has a 3 car garage fully repainted and with epoxy flooring. The upgrades include fully remolded master bathroom, new white oak flooring throughout the downstairs, completely repaired interior, new tankless water heater, and light fixtures. The Seller has agreed to $35,000 in sellers concession for the exterior pool and landscape. Don't miss the opportunity to see this home!!
Disclaimer: Lot configuration and dimensions are estimates, not based on personal knowledge and come from a third party (Digital Map Products); therefore, you should not rely on the estimates and perform independent confirmation as to their accuracy
View neighborhood information
Ready to Sell your Home?
Request a complimentary home selling analysis featuring recently sold properties, market trends, home valuations and a personalized market update.
School information is computer generated and may not be accurate or current. Buyer must independently verify and confirm enrollment. Please contact the school district to determine the schools to which this property is zoned.







 Just listed
 Currency converter





 Share


 Erase note
 You currently have no custom folders