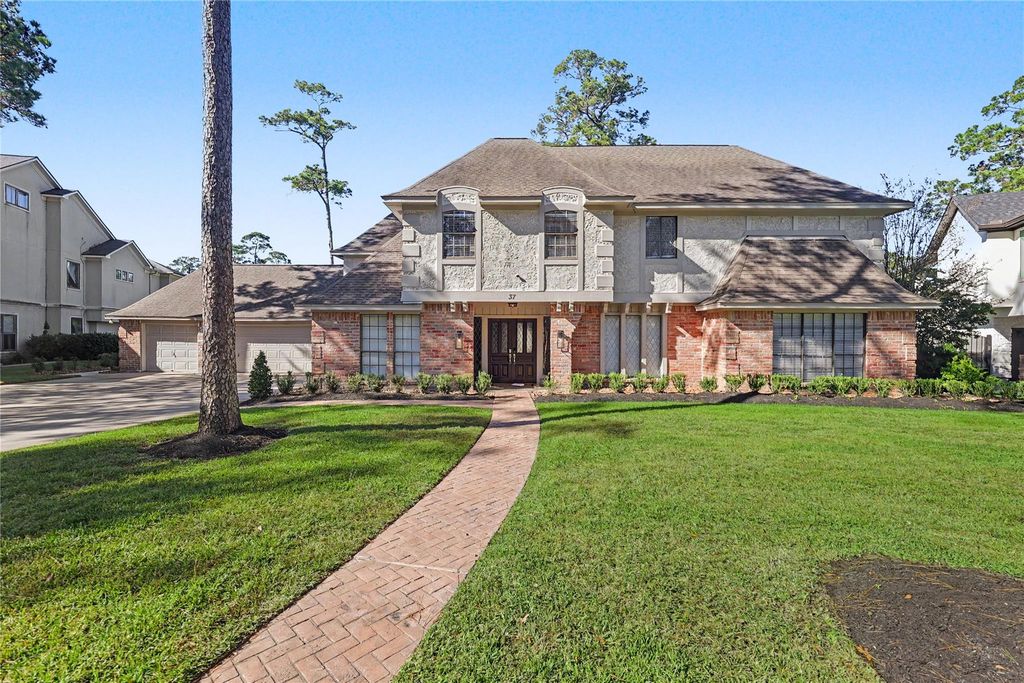
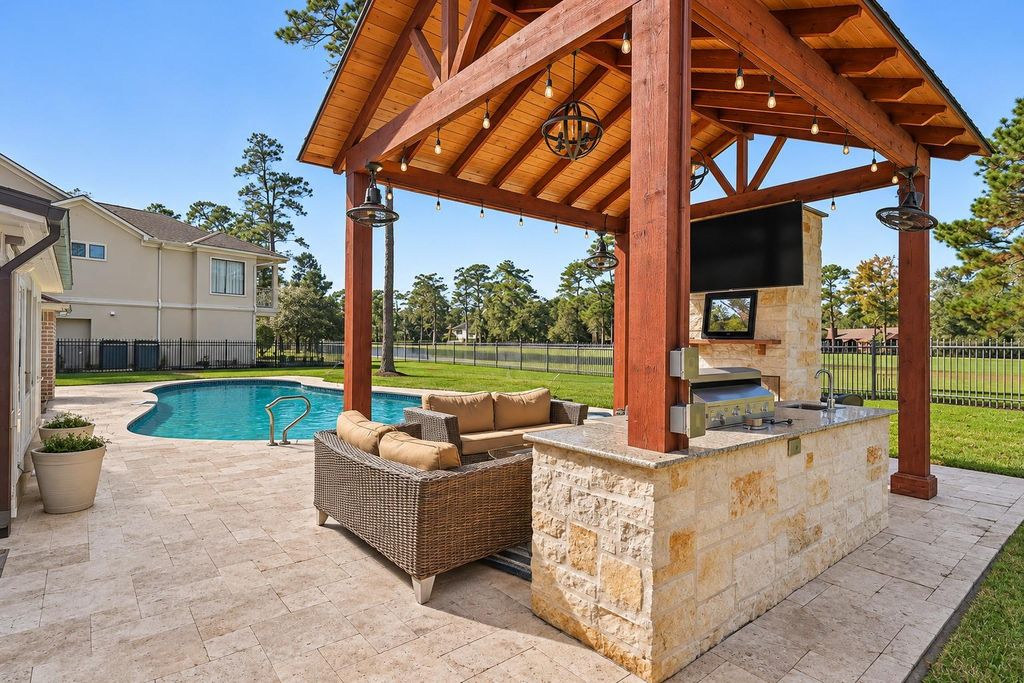
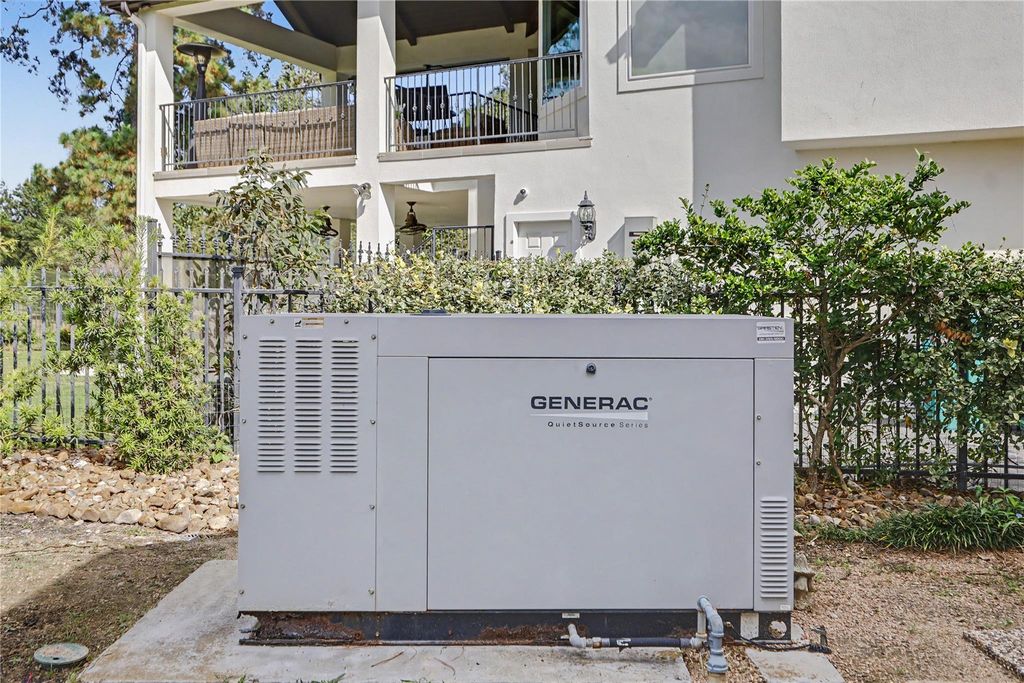
[[800]]37 Doe Run Dr is listed for sale at 1,375,000. The Single-Family property has 4 bedrooms, 3 Full Bathrooms, 2 Half Bathrooms, 4394 square feet, and was built in 1982. The lot size is 19550 Square feet.[[500]]Golf course living at its finest! Nestled along the 13th hole of the prestigious TPC Tournament Course in Grogans Mill, 37 Doe Run offers luxury, privacy, and exceptional outdoor living. Situated on a nearly half-acre lot, this 4-bedroom, 3-full and 2-half-bath home boasts 4,589 square feet of thoughtfully designed space. The inviting floor plan features a floor-to-ceiling gas fireplace, abundant natural light, a private office, a spacious game room, a sunroom, and a wet bar. Heated floors in the entry, kitchen, and primary bath add comfort. Step outside to a private retreat with a pool, hot tub, fire pit, and covered outdoor kitchen with gas fireplace, all overlooking the golf course. A whole-home generator and three-car garage add convenience. Minutes from The Woodlands Country Club, Market Street, The Woodlands Waterway, shopping, dining, and major thoroughfares, this home offers the best of The Woodlands golf course lifestyle.
Golf course living at its finest! Nestled along the 13th hole of the prestigious TPC Tournament Course in Grogan’s Mill, 37 Doe Run offers luxury, privacy, and exceptional outdoor living. Situated on a nearly half-acre lot, this 4-bedroom, 3-full and 2-half-bath home boasts 4,589 square feet of thoughtfully designed space. The inviting floor plan features a floor-to-ceiling gas fireplace, abundant natural light, a private office, a spacious game room, a sunroom, and a wet bar. Heated floors in the entry, kitchen, and primary bath add comfort. Step outside to a private retreat with a pool, hot tub, fire pit, and covered outdoor kitchen with gas fireplace, all overlooking the golf course. A whole-home generator and three-car garage add convenience. Minutes from The Woodlands Country Club, Market Street, The Woodlands Waterway, shopping, dining, and major thoroughfares, this home offers the best of The Woodlands golf course lifestyle.
Disclaimer: Lot configuration and dimensions are estimates, not based on personal knowledge and come from a third party (Digital Map Products); therefore, you should not rely on the estimates and perform independent confirmation as to their accuracy
View neighborhood information
Ready to Sell your Home?
Request a complimentary home selling analysis featuring recently sold properties, market trends, home valuations and a personalized market update.
School information is computer generated and may not be accurate or current. Buyer must independently verify and confirm enrollment. Please contact the school district to determine the schools to which this property is zoned.







 Just listed
 Currency converter








 Share


 Erase note
 You currently have no custom folders