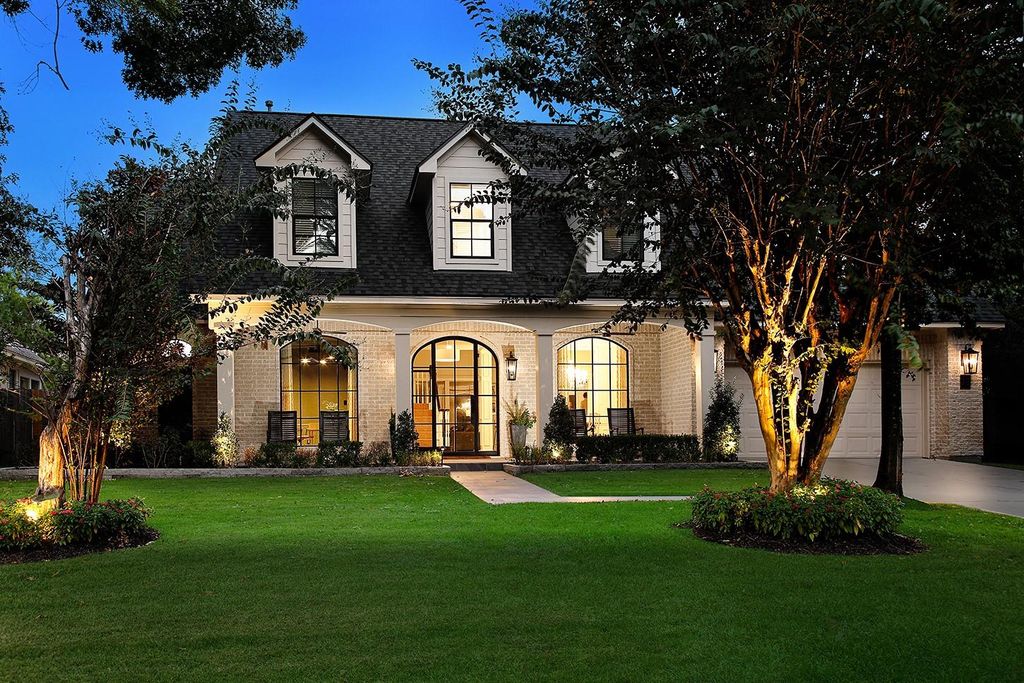
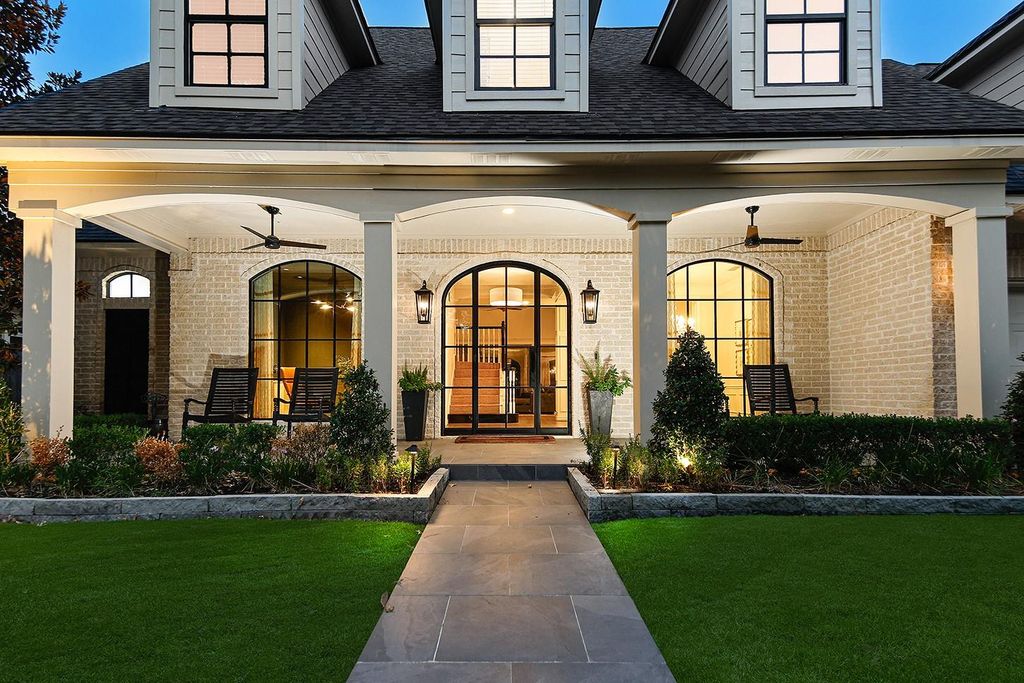
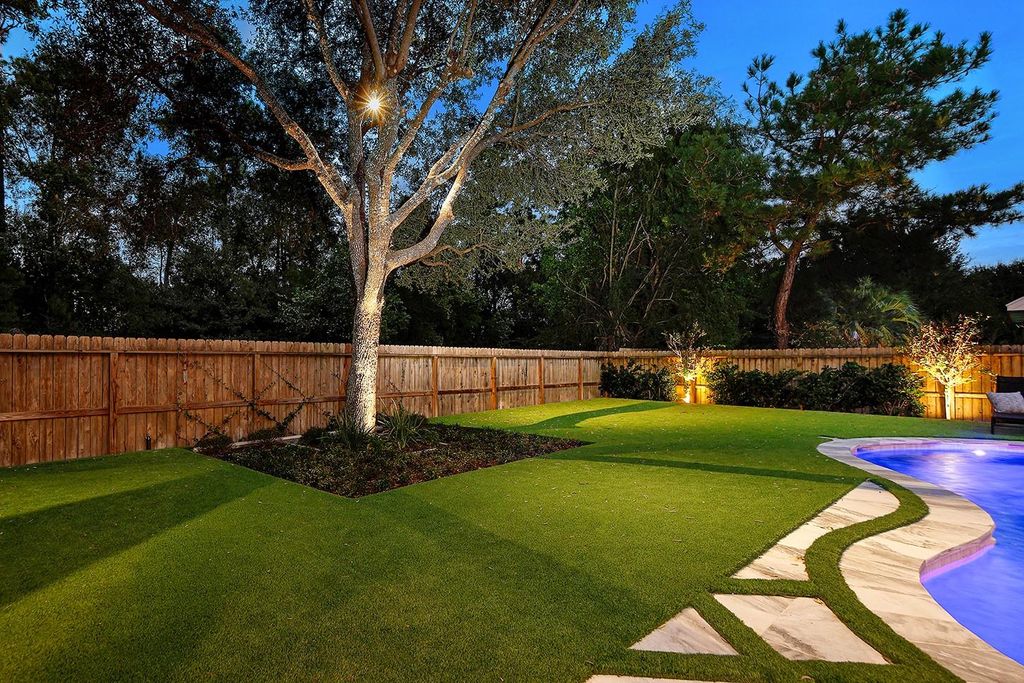
[[800]]70 N Berryline Cir is listed for sale at 1,498,700. The Single-Family property has 5 bedrooms, 3 Full Bathrooms, 3 Half Bathrooms, 3655 square feet, and was built in 1998. The lot size is 9278 Square feet.[[500]]Experience refined luxury in this extraordinary Meyer Leigh custom estate in coveted Panther Creek, moments from Hughes Landing, Northshore Park Lake Woodlands! Offering 3,655 sq. ft., 5 bedrooms, 3 full 2 half baths, this beautifully updated residence features hardwood floors, a grand 2-story living room with walls of windows, private study, formal dining renovated island kitchen. The luxurious primary suite showcases a remodeled bath, while a custom metal entry adds striking curb appeal. Your private backyard oasis backs to a serene greenbelt with no rear neighbors, featuring a heated pool/spa, covered outdoor kitchen area, new designer turf lighting. The spectacular 2026 pool renovation includes resurfacing, new tile, lighting all-new equipment. Major upgrades include a 2022 roof, replaced HVAC systems, 2025 furnace/coil, new double-pane windows remodeled laundry room. A rare combination of luxury, privacy location!
Experience refined luxury in this extraordinary Meyer Leigh custom estate in coveted Panther Creek, moments from Hughes Landing, Northshore Park & Lake Woodlands! Offering 3,655 sq. ft., 5 bedrooms, 3 full & 2 half baths, this beautifully updated residence features hardwood floors, a grand 2-story living room with walls of windows, private study, formal dining & renovated island kitchen. The luxurious primary suite showcases a remodeled bath, while a custom metal entry adds striking curb appeal. Your private backyard oasis backs to a serene greenbelt with no rear neighbors, featuring a heated pool/spa, covered outdoor kitchen area, new designer turf & lighting. The spectacular 2026 pool renovation includes resurfacing, new tile, lighting & all-new equipment. Major upgrades include a 2022 roof, replaced HVAC systems, 2025 furnace/coil, new double-pane windows & remodeled laundry room. A rare combination of luxury, privacy & location!
1 Living Area, Breakfast Room, Formal Dining, Gameroom Up, Home Office/Study, Utility Room in House
Cooling
Central Electric
Heating
Central Gas
Connections
Electric Dryer Connections, Gas Dryer Connections, Washer Connections
Compactor
No
Dishwasher
Yes
Disposal
Yes
Ice Maker
No
Microwave
Yes
Oven
Double Oven
Range
Gas Cooktop
Energy Feature
Ceiling Fans, Digital Program Thermostat, Energy Star Appliances, Energy Star/CFL/LED Lights, High-Efficiency HVAC, Insulated Doors, Insulated/Low-E windows, Other Energy Features
Disclaimer: Lot configuration and dimensions are estimates, not based on personal knowledge and come from a third party (Digital Map Products); therefore, you should not rely on the estimates and perform independent confirmation as to their accuracy
View neighborhood information
Ready to Sell your Home?
Request a complimentary home selling analysis featuring recently sold properties, market trends, home valuations and a personalized market update.
School information is computer generated and may not be accurate or current. Buyer must independently verify and confirm enrollment. Please contact the school district to determine the schools to which this property is zoned.

 Just listed






 Currency converter





 Share


 Erase note
 You currently have no custom folders